











722 PURITAN STREETBALTIMORE, MD 21211
Mortgage Calculator
Monthly Payment (Est.)
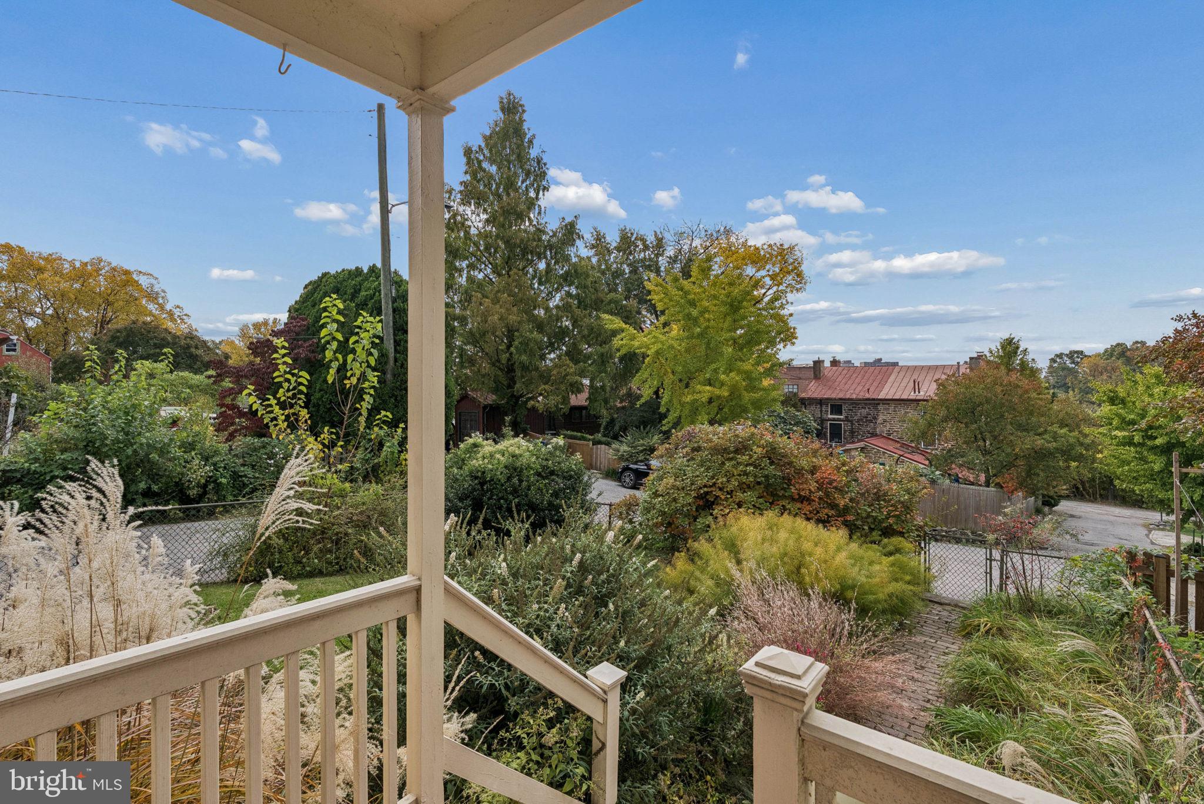
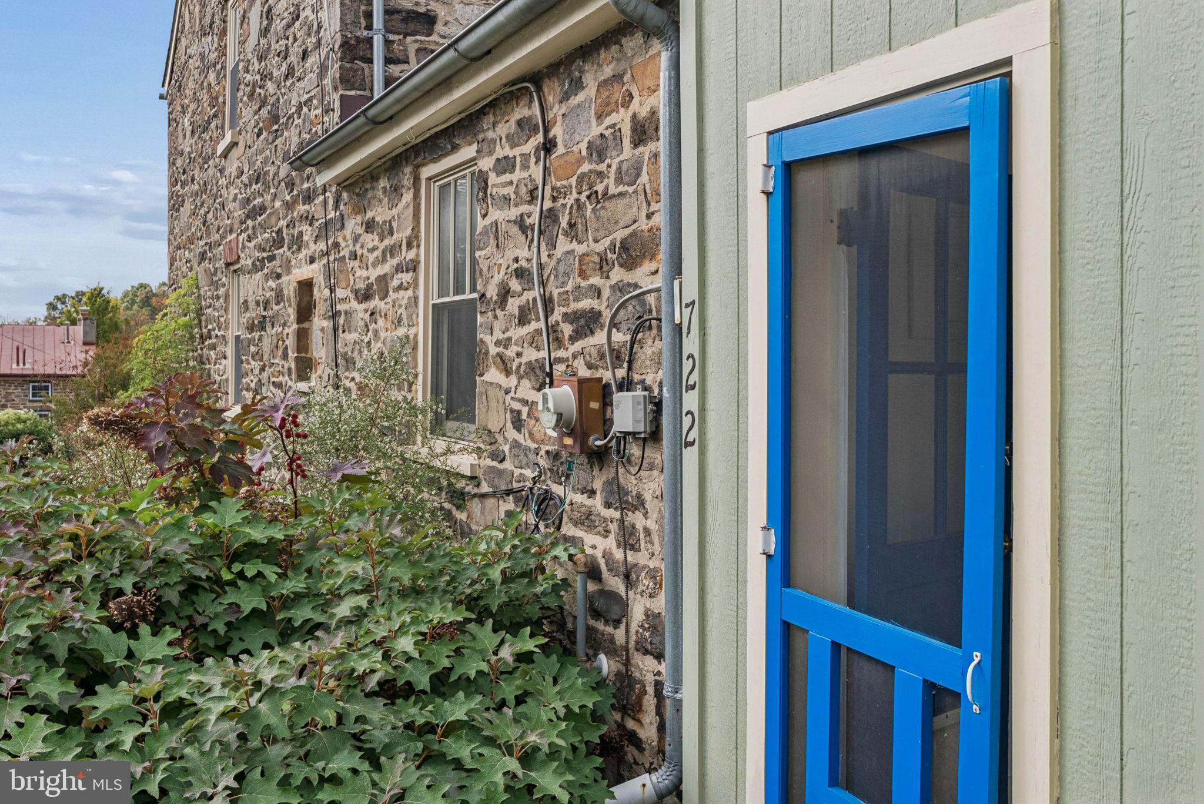
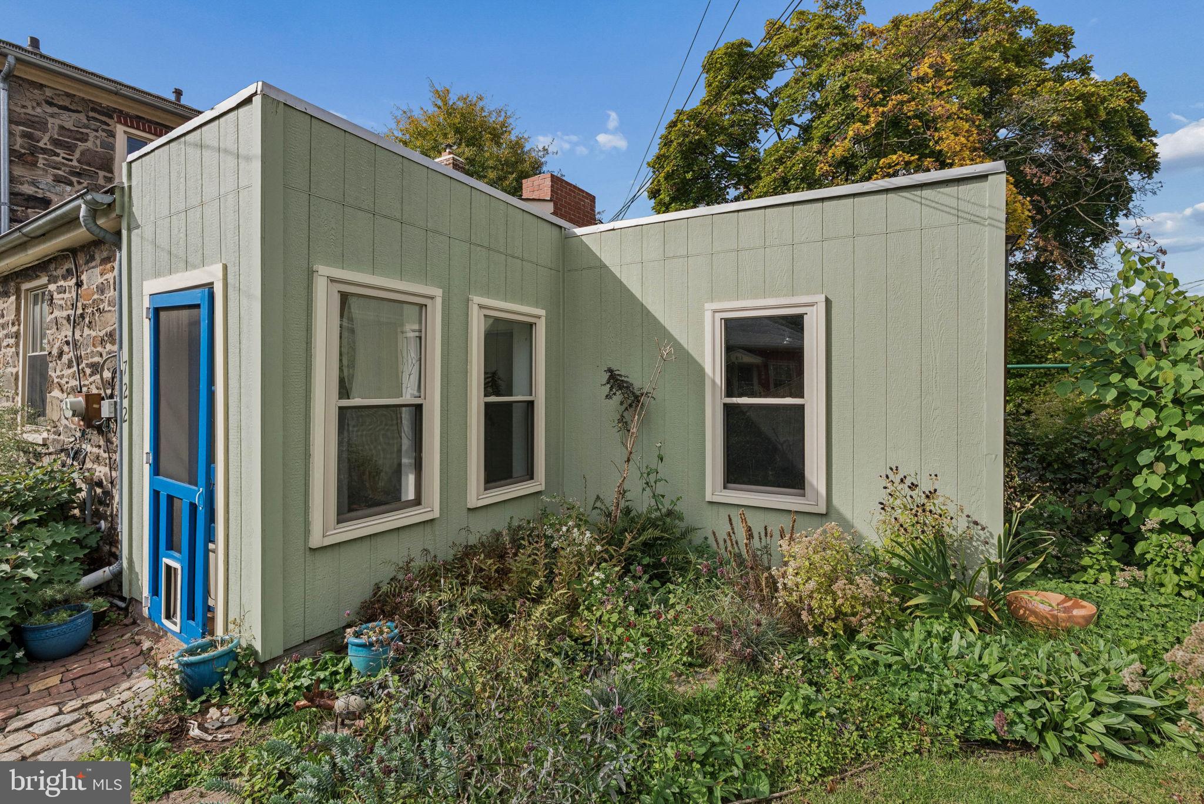
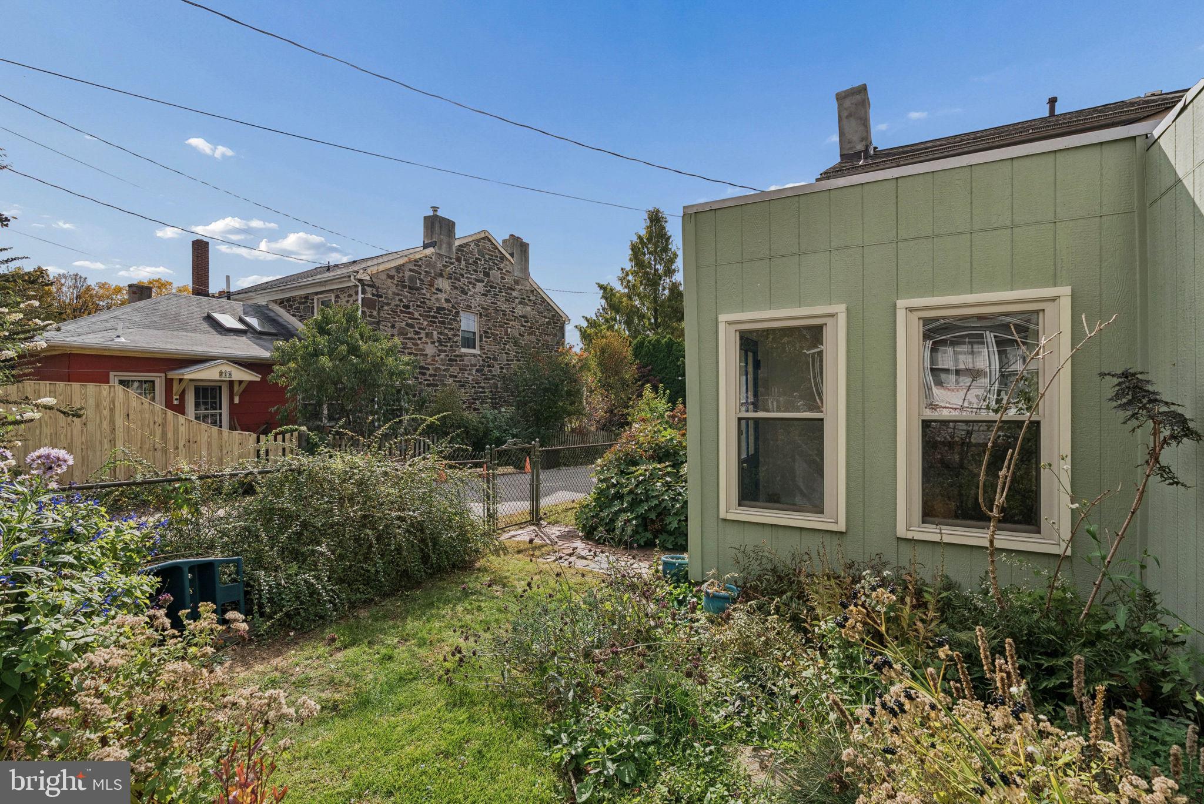
Enter an interest rate to see your estimated monthly payment.A rare opportunity to own a piece of Baltimore history in the highly sought-after Stone Hill Historic District of Hampden. Dating back to the late 1840s, this beautifully maintained 3 Bedroom, 1 Bath granite home offers an exceptional blend of historic charm, modern comfort, and timeless architectural character. Originally established as housing for Hampden's mill workers, Stone Hill remains one of Baltimore's most distinctive historic neighborhoods, celebrated for its iconic granite homes, tree-lined streets, and charming village atmosphere overlooking the city. Situated on a desirable lot, this special property is surrounded by extensive landscaping, mature trees, and thoughtfully cultivated gardens that create a peaceful retreat in the heart of the city. The welcoming front porch overlooks the lush gardens and yard, offering an ideal setting to relax and enjoy the natural surroundings. With generous outdoor spaces extending along the front, side, and rear of the home, the property offers a rare combination of privacy, greenery, and picturesque views of both the city and nature. Inside, the home is filled with warmth, character, and abundant natural light streaming through windows on every side. Beautiful original hardwood floors, lovingly preserved wood trim, and a traditional yet open and inviting floor plan showcase the craftsmanship of its historic origins. A wood-burning fireplace anchors the main living area, adding warmth and charm, while a beautiful wood-burning stove in an upstairs bedroom provides an additional source of comfort and heat. Thoughtful improvements bring modern convenience to this historic residence, including a brand new roof (2026) on the main house, updated HVAC systems, central air conditioning, and forced-air heating. A convenient first-floor washer and dryer enhance everyday functionality, while a separate side entrance leads through a breezeway/mudroom to an additional enclosed storage area and flexible bonus space, offering versatility for a variety of needs. Adding to the home's appeal is the unfinished attic, offering exciting possibilities for future use. Similar homes throughout Stone Hill have transformed their attic spaces into additional finished living areas, presenting an opportunity to explore the potential of this home's uppermost level. Rich in history, surrounded by natural beauty and thoughtfully maintained for modern living, 722 Puritan Street is more than just a home... it's an opportunity to experience the distinctive architecture, neighborhood charm, and vibrant Hampden lifestyle that make Stone Hill one of Baltimore's most treasured historic communities. A truly special property where history, character, and possibility come together.
| 22 hours ago | Listing updated with changes from the MLS | |
| yesterday | Listing first seen on site |

The real estate listing information is provided by Bright MLS is for the consumer's personal, non-commercial use and may not be used for any purpose other than to identify prospective properties consumer may be interested in purchasing. Any information relating to real estate for sale or lease referenced on this web site comes from the Internet Data Exchange (IDX) program of the Bright MLS. This web site references real estate listing(s) held by a brokerage firm other than the broker and/or agent who owns this web site. The accuracy of all information is deemed reliable but not guaranteed and should be personally verified through personal inspection by and/or with the appropriate professionals. Properties in listings may have been sold or may no longer be available. The data contained herein is copyrighted by Bright MLS and is protected by all applicable copyright laws. Any unauthorized collection or dissemination of this information is in violation of copyright laws and is strictly prohibited. Copyright © 2020 Bright MLS. All rights reserved.
Did you know? You can invite friends and family to your search. They can join your search, rate and discuss listings with you.