


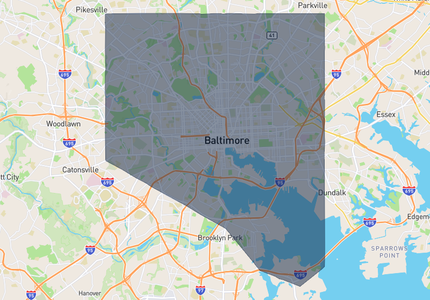
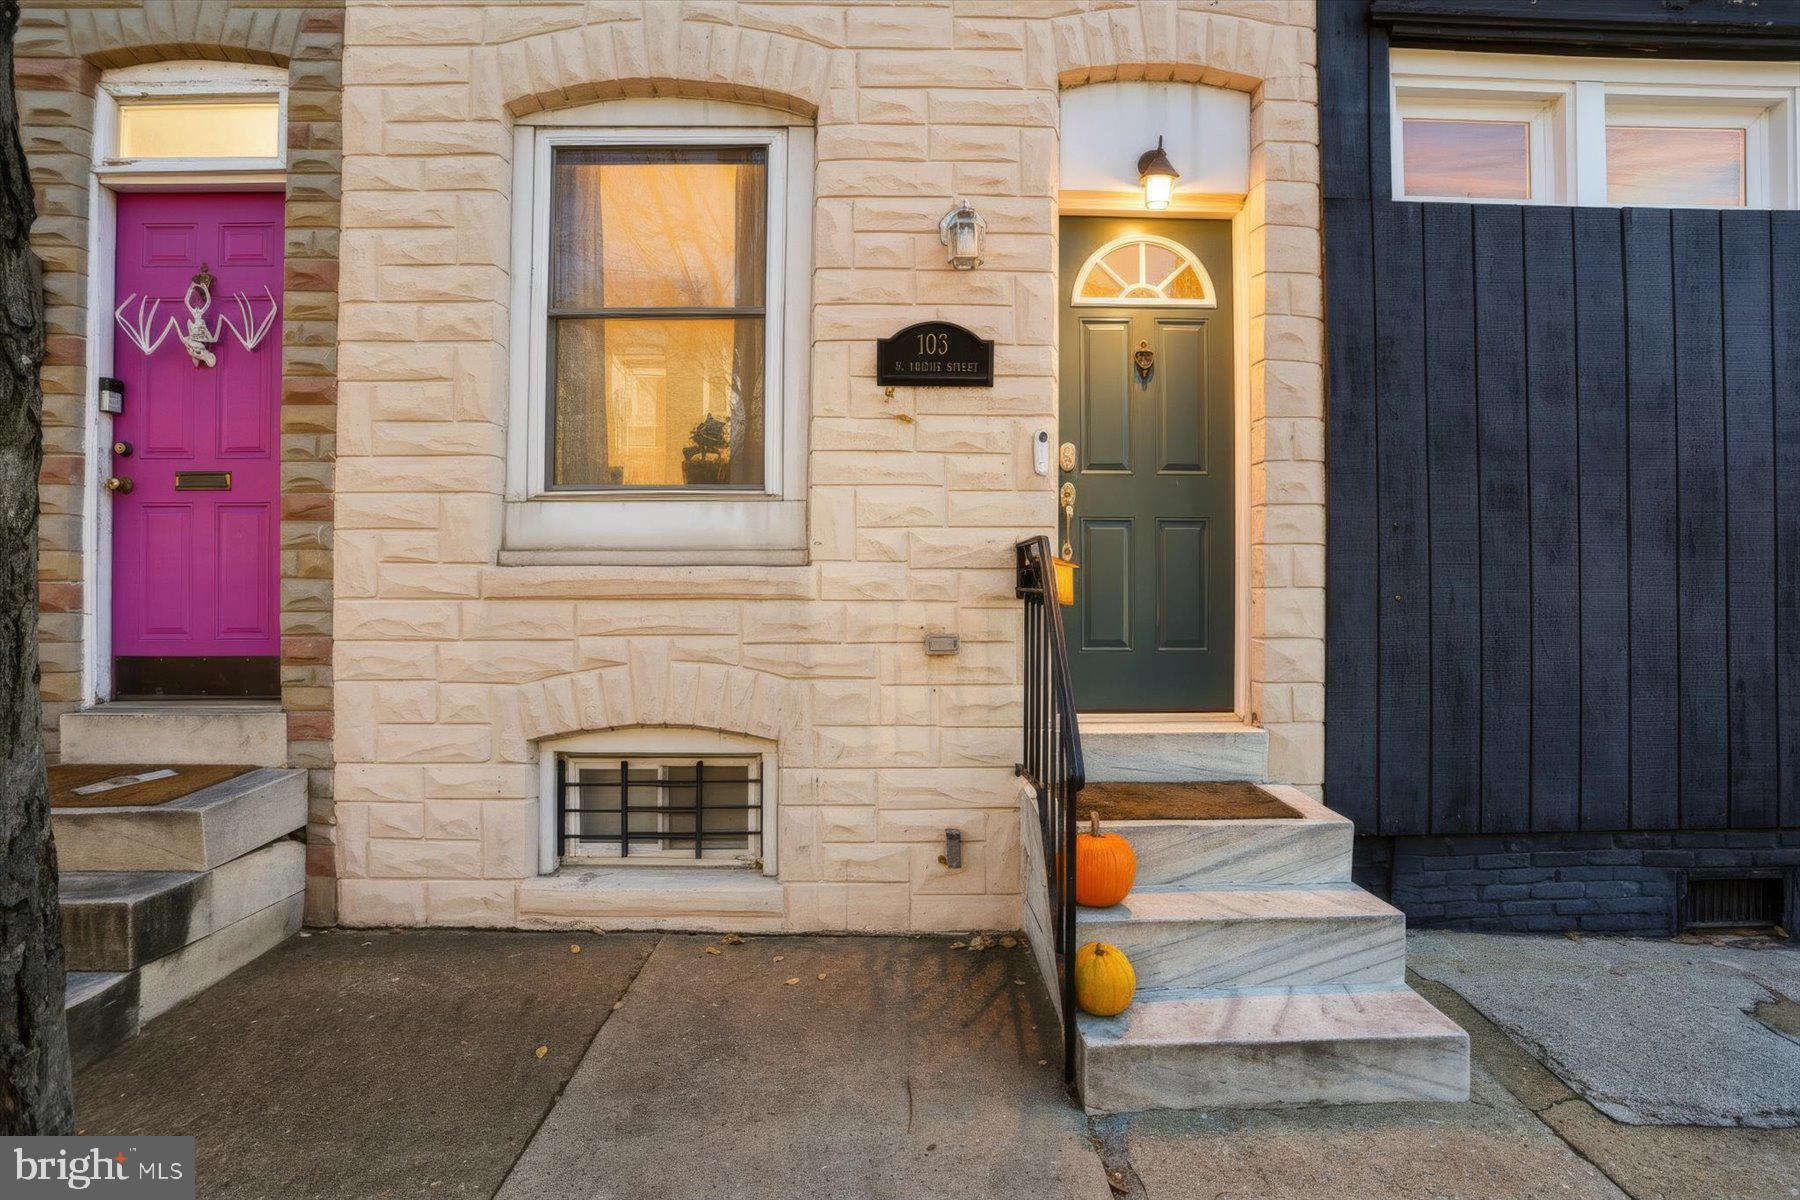
103 N CURLEY STREETBALTIMORE, MD 21224
Mortgage Calculator
Monthly Payment (Est.)
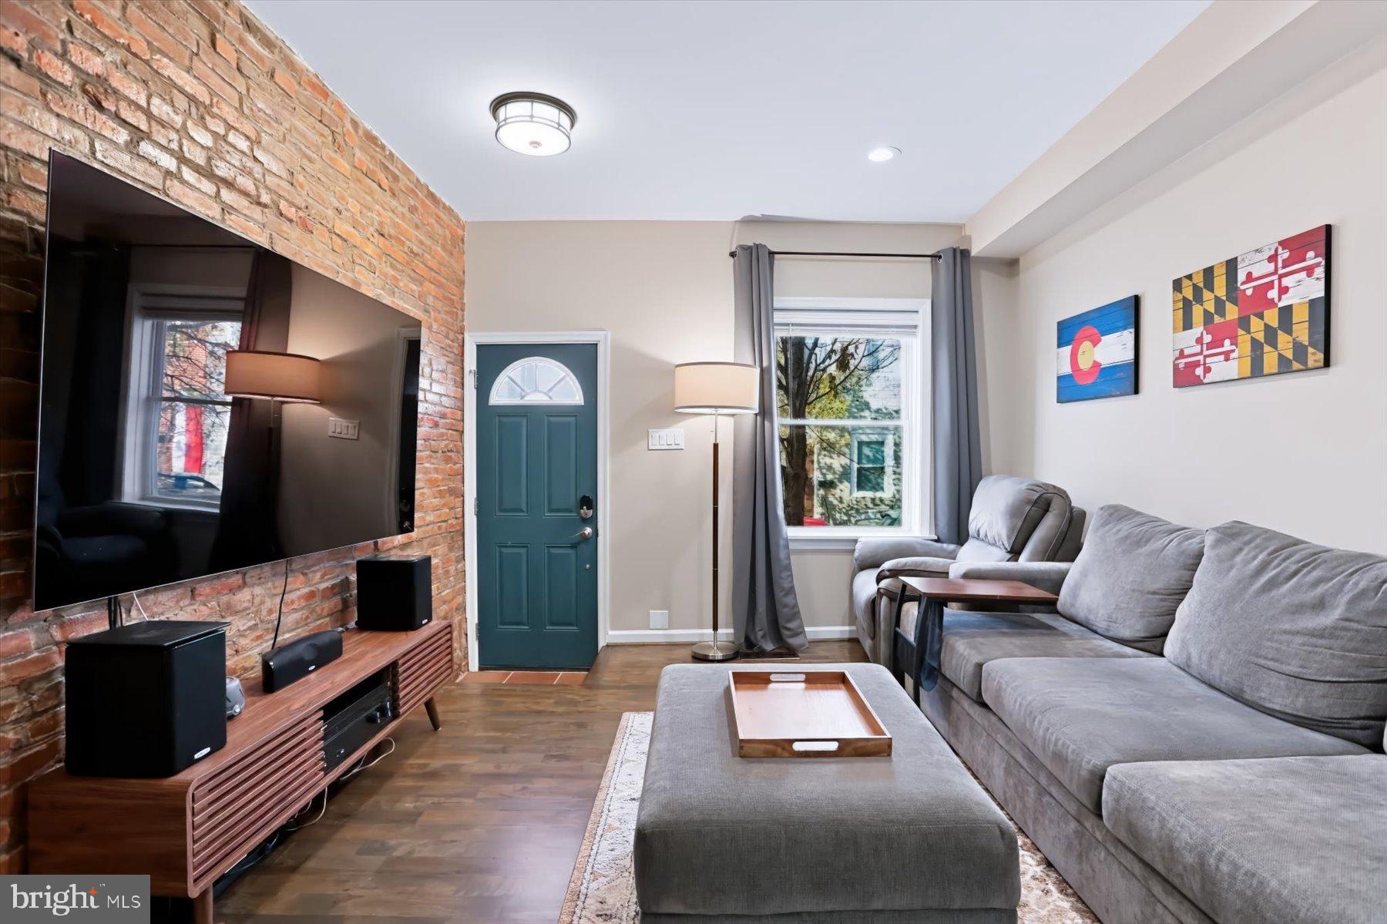
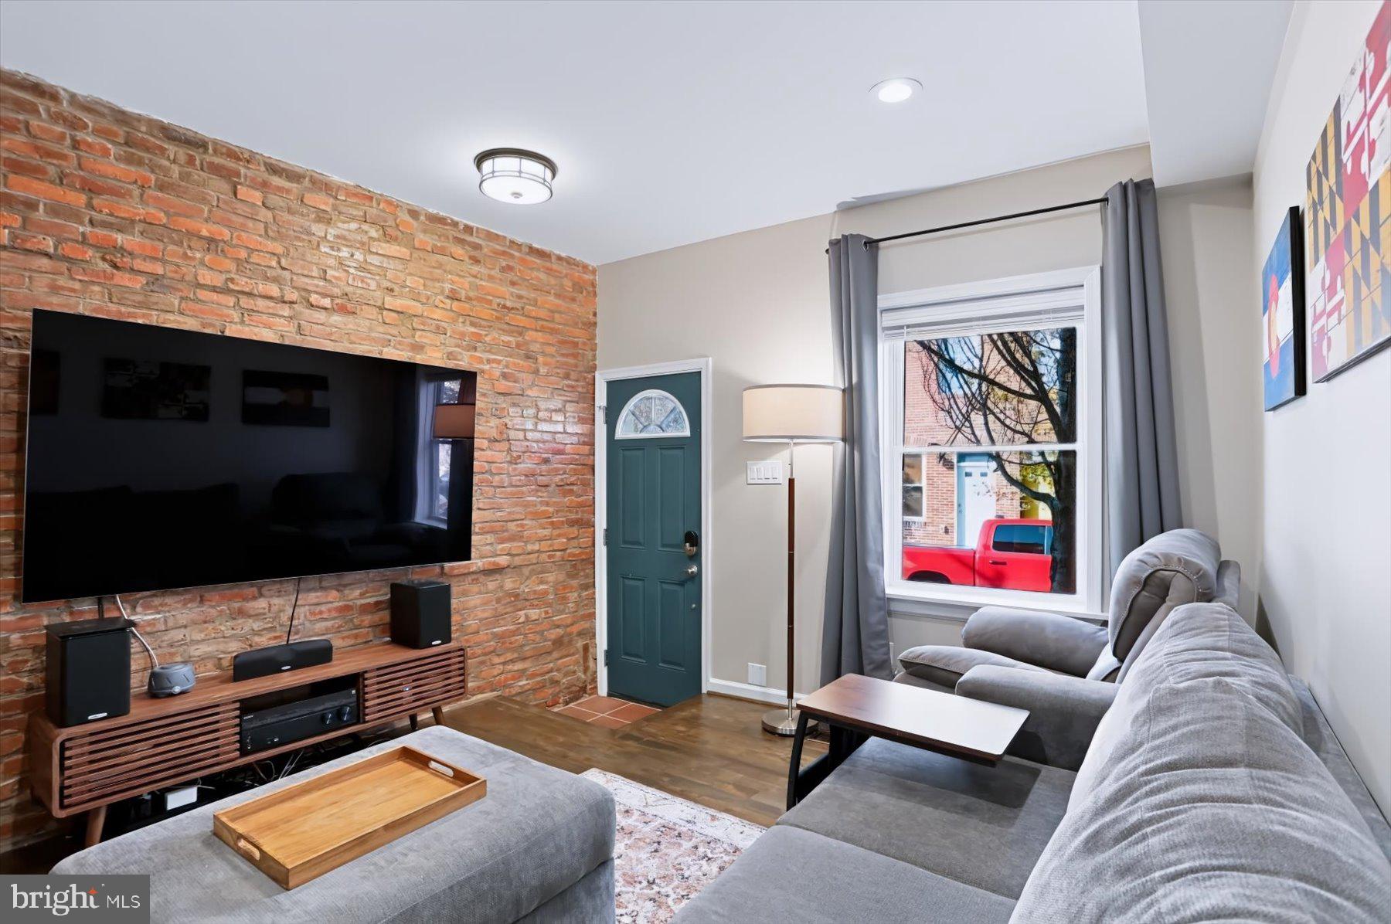
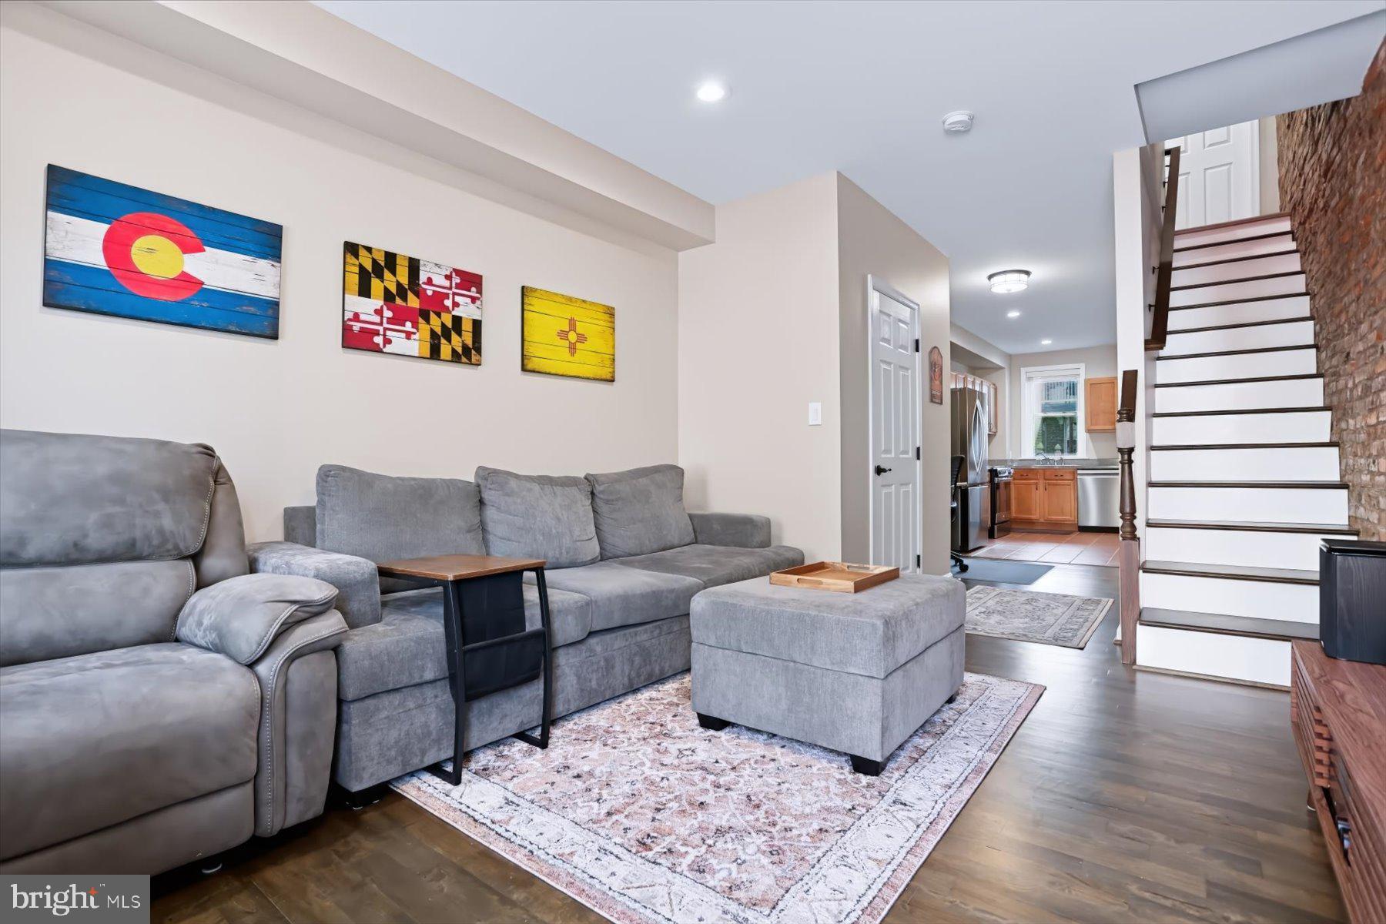
Enter an interest rate to see your estimated monthly payment.Live just steps from Patterson Park in this charming 2-bedroom, 1.5-bath home filled with character and thoughtful updates. The bright, open main level features classic exposed brick, hardwood floors, space for a dining area, and a convenient half bath. Brand-new LVP flooring extends throughout the upper and lower levels. Upstairs, you’ll find two bedrooms, including a second bedroom with custom-style built-in storage and shelving. The finished lower level adds valuable bonus space—perfect for a family room, home office, guest space, or workout area. Freshly painted from top to bottom, the home also features a 2024 roof, new insulation, new appliances, new water heater, new washer and dryer, new blinds, updated step railings, and new front and rear exterior doors. Out back, a large fenced patio offers plenty of room for outdoor dining, entertaining, or relaxing. Best of all, Patterson Park is just a short walk away, with tennis, pickleball, the dog park, and more. Neighborhood favorite Patterson Public House is nearby, along with easy access to the dining, shopping, and entertainment of Canton, Highlandtown, and Fells Point.
| yesterday | Listing first seen on site | |
| yesterday | Listing updated with changes from the MLS |

The real estate listing information is provided by Bright MLS is for the consumer's personal, non-commercial use and may not be used for any purpose other than to identify prospective properties consumer may be interested in purchasing. Any information relating to real estate for sale or lease referenced on this web site comes from the Internet Data Exchange (IDX) program of the Bright MLS. This web site references real estate listing(s) held by a brokerage firm other than the broker and/or agent who owns this web site. The accuracy of all information is deemed reliable but not guaranteed and should be personally verified through personal inspection by and/or with the appropriate professionals. Properties in listings may have been sold or may no longer be available. The data contained herein is copyrighted by Bright MLS and is protected by all applicable copyright laws. Any unauthorized collection or dissemination of this information is in violation of copyright laws and is strictly prohibited. Copyright © 2020 Bright MLS. All rights reserved.