












414 WATER ST CONDOMINIUM414 WATER STREET 2804BALTIMORE, MD 21202
Mortgage Calculator
Monthly Payment (Est.)
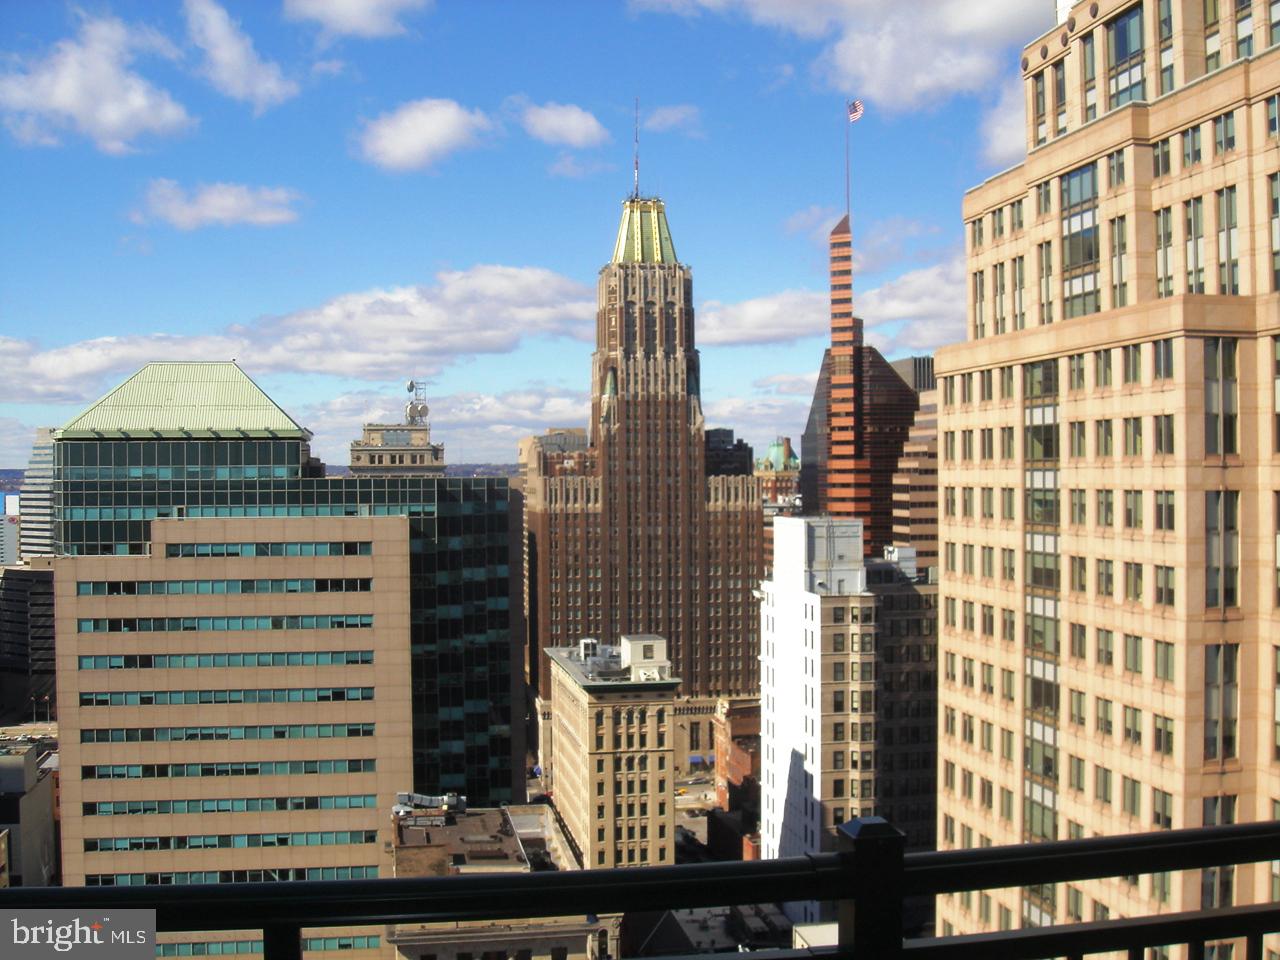
Enter an interest rate to see your estimated monthly payment.Discover urban living at its finest in this contemporary 1-bedroom, 1-bathroom unit located in the heart of the Central Business District. Enjoy an open floor plan that seamlessly connects the dining and living areas, perfect for entertaining. The kitchen boasts stainless steel appliances, including a self-cleaning gas oven and dishwasher, ensuring convenience and style. Step outside to enjoy panoramic water views of the Patapsco River, just two blocks away. The building features exceptional amenities, including a fitness center, outdoor pool, and reserved parking. Security is a priority with a lobby desk, cameras, and gated access. Built in 2008, this well-maintained hi-rise offers easy access to public transportation, with a metro station and bus stop within a mile, and an airport less than 10 miles away. Experience the vibrant downtown lifestyle while enjoying the comforts of home in this excellent condition unit. Don't miss this opportunity!
| 14 hours ago | Listing first seen on site | |
| 14 hours ago | Listing updated with changes from the MLS® |

The real estate listing information is provided by Bright MLS is for the consumer's personal, non-commercial use and may not be used for any purpose other than to identify prospective properties consumer may be interested in purchasing. Any information relating to real estate for sale or lease referenced on this web site comes from the Internet Data Exchange (IDX) program of the Bright MLS. This web site references real estate listing(s) held by a brokerage firm other than the broker and/or agent who owns this web site. The accuracy of all information is deemed reliable but not guaranteed and should be personally verified through personal inspection by and/or with the appropriate professionals. Properties in listings may have been sold or may no longer be available. The data contained herein is copyrighted by Bright MLS and is protected by all applicable copyright laws. Any unauthorized collection or dissemination of this information is in violation of copyright laws and is strictly prohibited. Copyright © 2020 Bright MLS. All rights reserved.
Did you know? You can invite friends and family to your search. They can join your search, rate and discuss listings with you.