












2827 CHESTERFIELD AVENUEBALTIMORE, MD 21213
Mortgage Calculator
Monthly Payment (Est.)
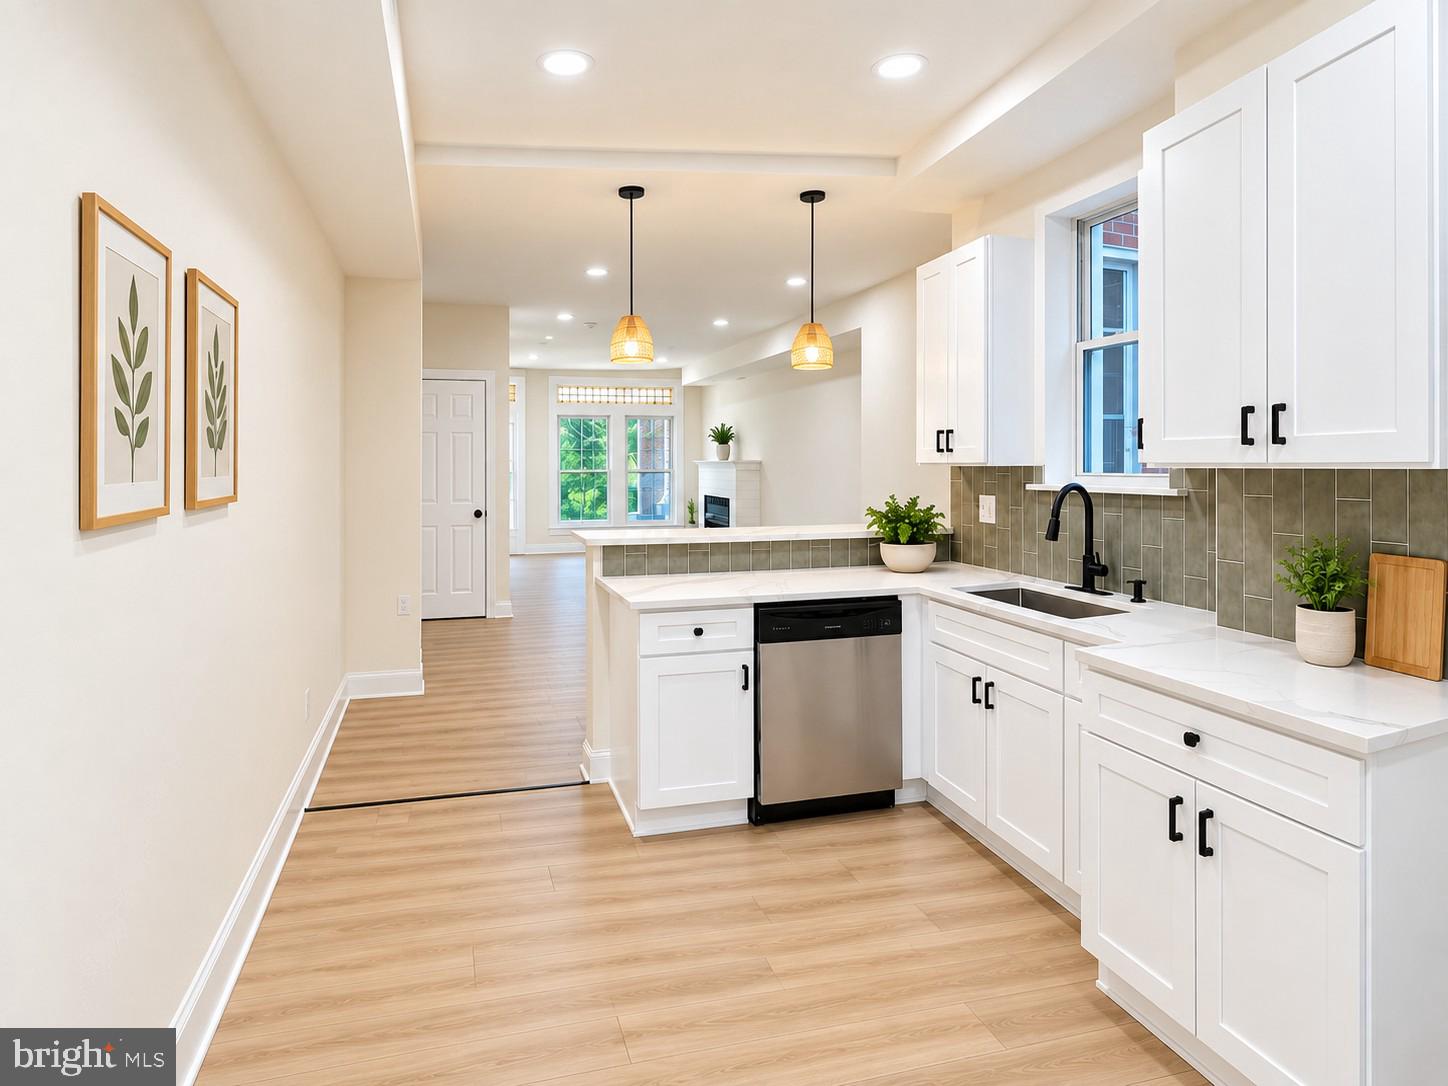
$1,232Park-facing, remarkably spacious, and comprehensively renovated in 2026, 2827 Chesterfield Ave is a rare city find where location, thoughtful design, and quality craftsmanship converge. As you approach your new home, a covered front porch welcomes you and creates an ideal setting for a cup of coffee on a crisp autumn morning. Cross the threshold and you’ll see that natural light pours across the main level, illuminating the stained-glass accents surrounding the front door and window. Beyond its charm, at 14.5 feet wide, this rowhome is wider than most and you’ll immediately feel the added space. New LVP flooring extends throughout the main level, while an electric fireplace provides an attractive focal point. Here, imagine cozying up for a movie or hosting friends for the holidays. The adjacent kitchen is a true showstopper and displays a bright, clean aesthetic. An impressive quartz countertop spans nearly the entire wall before wrapping around to a peninsula with room for barstools – it’s the perfect setup for enjoying a quick meal or entertaining guests. White shaker cabinets, a modern green tile backsplash, and stainless steel appliances finish its upscale look. A convenient half bathroom rounds out this level. Upstairs, three sizable bedrooms each benefit from ample sunlight and useful closet space. The Primary Suite feels like a private oasis with its expansive bedroom and private full bathroom which flaunts a stylish tiled shower and contemporary vanity. A separate full hall bathroom with a tub/shower combination serves the remaining bedrooms. Two levels below, the finished basement makes thoughtful use of every square foot. Higher-than-average ceilings enhance the sense of volume, while the versatile recreation area can easily accommodate a home theater, TV den, exercise equipment, or a place to explore your hobbies. A fourth bedroom accompanied by another full bathroom make this level particularly adaptable for overnight guests or a family member seeking greater independence. And just when you think this home has checked every box, step outside to discover the rear garage - a coveted city amenity with valuable storage space. From its park-front setting, liberal size, new renovation, and rear garage, this is the kind of Baltimore rowhome that is difficult to replicate. Come envision life at 2827 Chesterfield Ave!
| 13 hours ago | Listing updated with changes from the MLS® | |
| 13 hours ago | Listing first seen on site |

The real estate listing information is provided by Bright MLS is for the consumer's personal, non-commercial use and may not be used for any purpose other than to identify prospective properties consumer may be interested in purchasing. Any information relating to real estate for sale or lease referenced on this web site comes from the Internet Data Exchange (IDX) program of the Bright MLS. This web site references real estate listing(s) held by a brokerage firm other than the broker and/or agent who owns this web site. The accuracy of all information is deemed reliable but not guaranteed and should be personally verified through personal inspection by and/or with the appropriate professionals. Properties in listings may have been sold or may no longer be available. The data contained herein is copyrighted by Bright MLS and is protected by all applicable copyright laws. Any unauthorized collection or dissemination of this information is in violation of copyright laws and is strictly prohibited. Copyright © 2020 Bright MLS. All rights reserved.
Did you know? You can invite friends and family to your search. They can join your search, rate and discuss listings with you.