












3612 6TH STREETBALTIMORE, MD 21225
Mortgage Calculator
Monthly Payment (Est.)
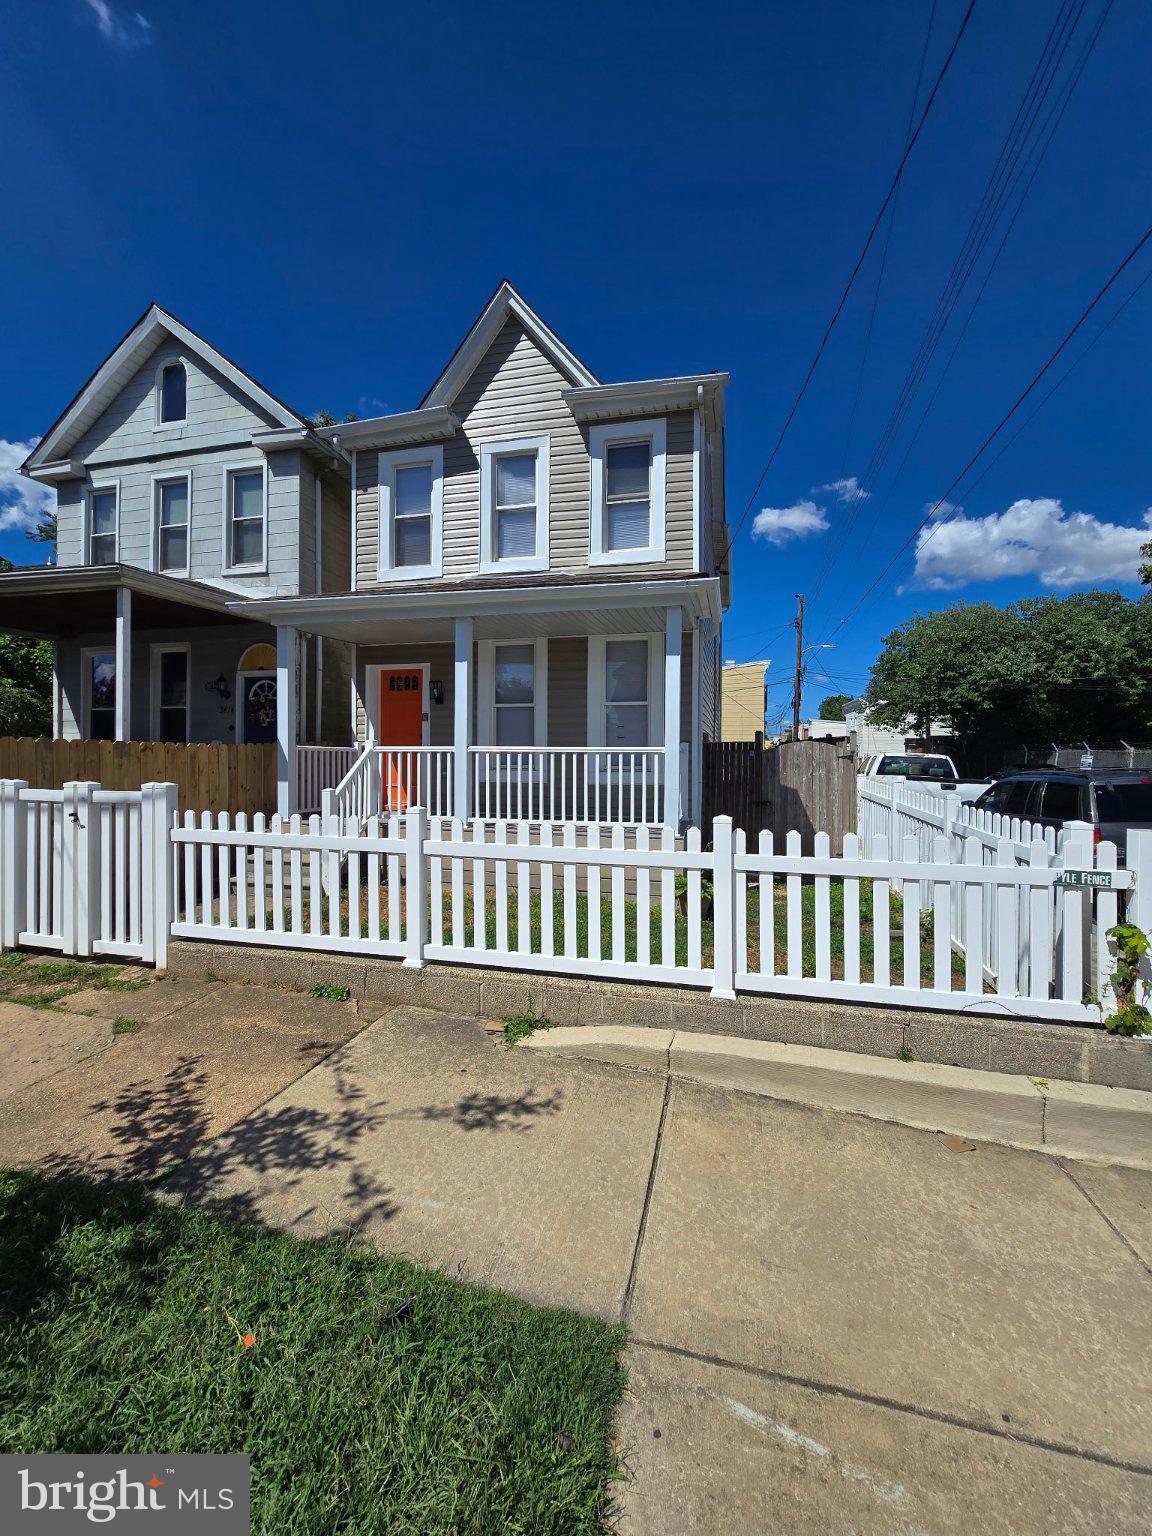
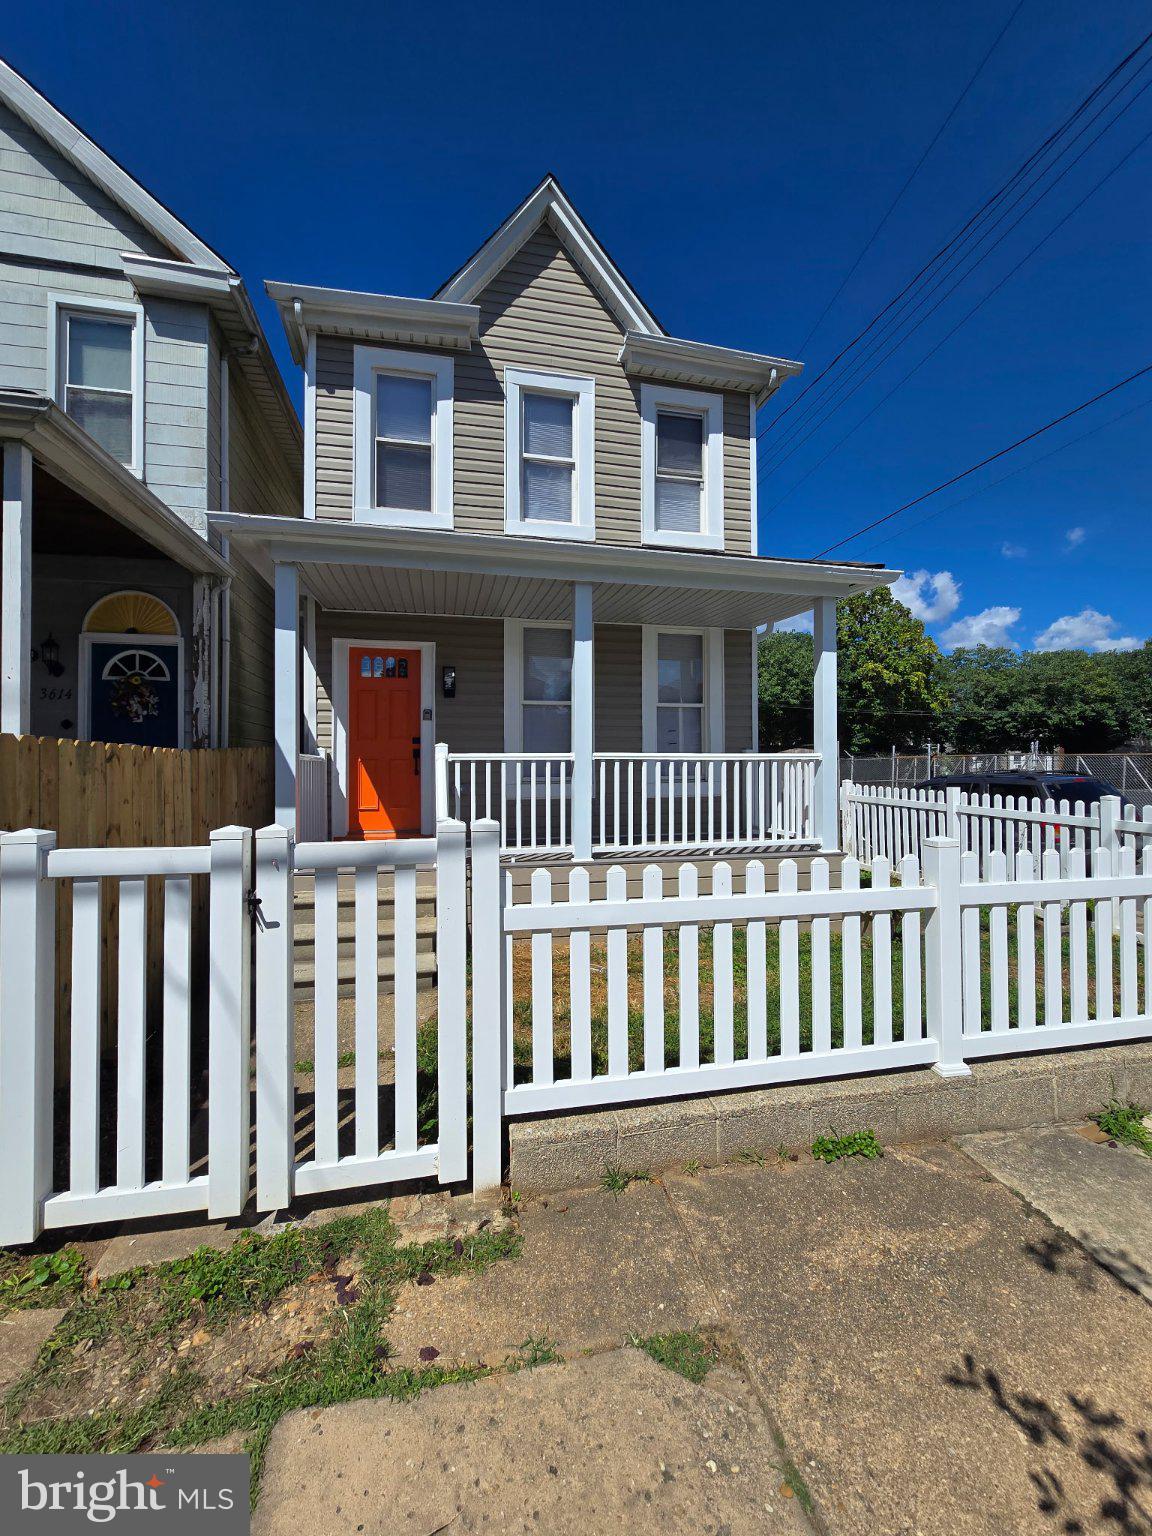
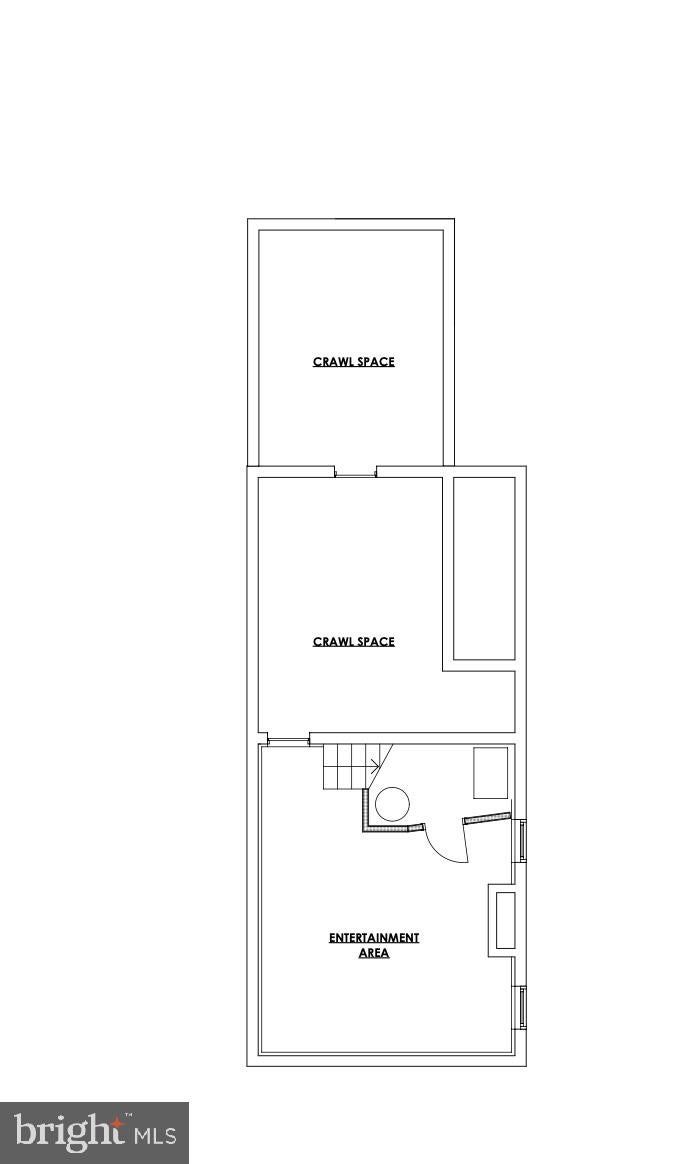
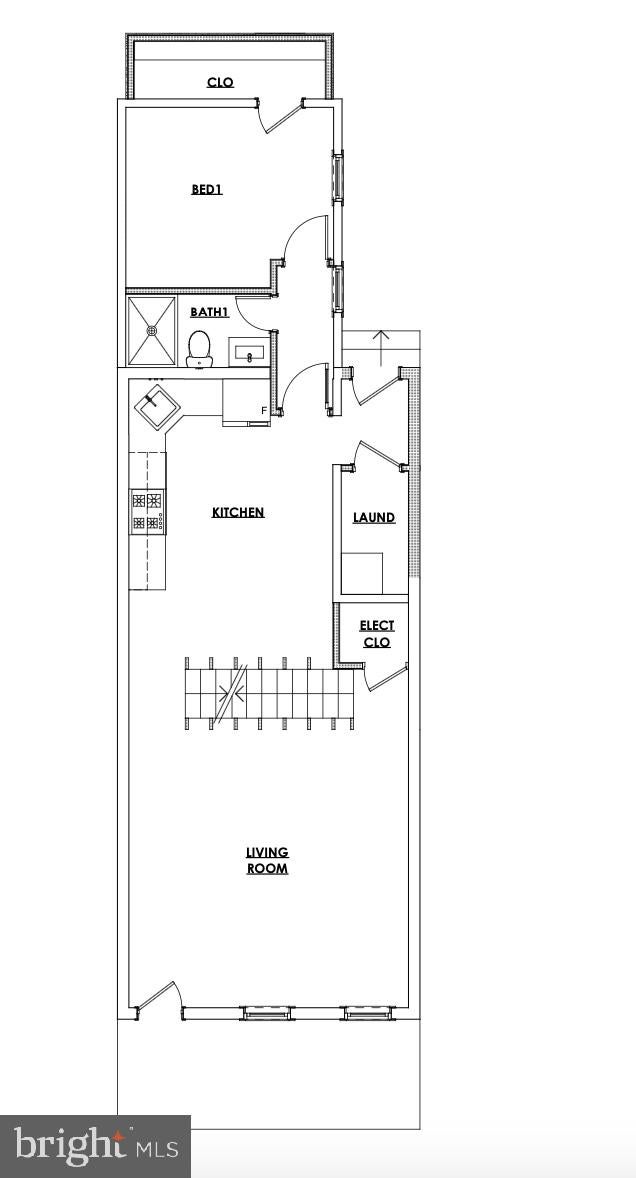
$1,437Reimagined from top to bottom, this beautifully renovated single-family home delivers the ease of move-in-ready living with thoughtful design throughout. Nearly every detail has been refreshed, including new windows, HVAC, roof, siding, vinyl flooring, custom closets and gorgeous modern finishes. The main level was designed with everyday convenience in mind, featuring an eat-in kitchen, main-level laundry and an ensuite bedroom with private bath—an ideal layout for anyone seeking the flexibility of minimal daily stair use. Upstairs, enjoy another beautifully appointed ensuite and custom closet storage. The transformation continues outside with new siding, a welcoming covered front porch and fenced yard, plus the convenience of street parking along both the front and side of the property. Fresh. Thoughtfully redesigned. Completely reimagined. 3612 6th Street is getting ready to welcome its new owner. Stay tuned—professional photos and full details coming soon!
| 14 hours ago | Listing first seen on site | |
| 14 hours ago | Listing updated with changes from the MLS® |

The real estate listing information is provided by Bright MLS is for the consumer's personal, non-commercial use and may not be used for any purpose other than to identify prospective properties consumer may be interested in purchasing. Any information relating to real estate for sale or lease referenced on this web site comes from the Internet Data Exchange (IDX) program of the Bright MLS. This web site references real estate listing(s) held by a brokerage firm other than the broker and/or agent who owns this web site. The accuracy of all information is deemed reliable but not guaranteed and should be personally verified through personal inspection by and/or with the appropriate professionals. Properties in listings may have been sold or may no longer be available. The data contained herein is copyrighted by Bright MLS and is protected by all applicable copyright laws. Any unauthorized collection or dissemination of this information is in violation of copyright laws and is strictly prohibited. Copyright © 2020 Bright MLS. All rights reserved.