












915 S GRUNDY STREETBALTIMORE, MD 21224
Mortgage Calculator
Monthly Payment (Est.)
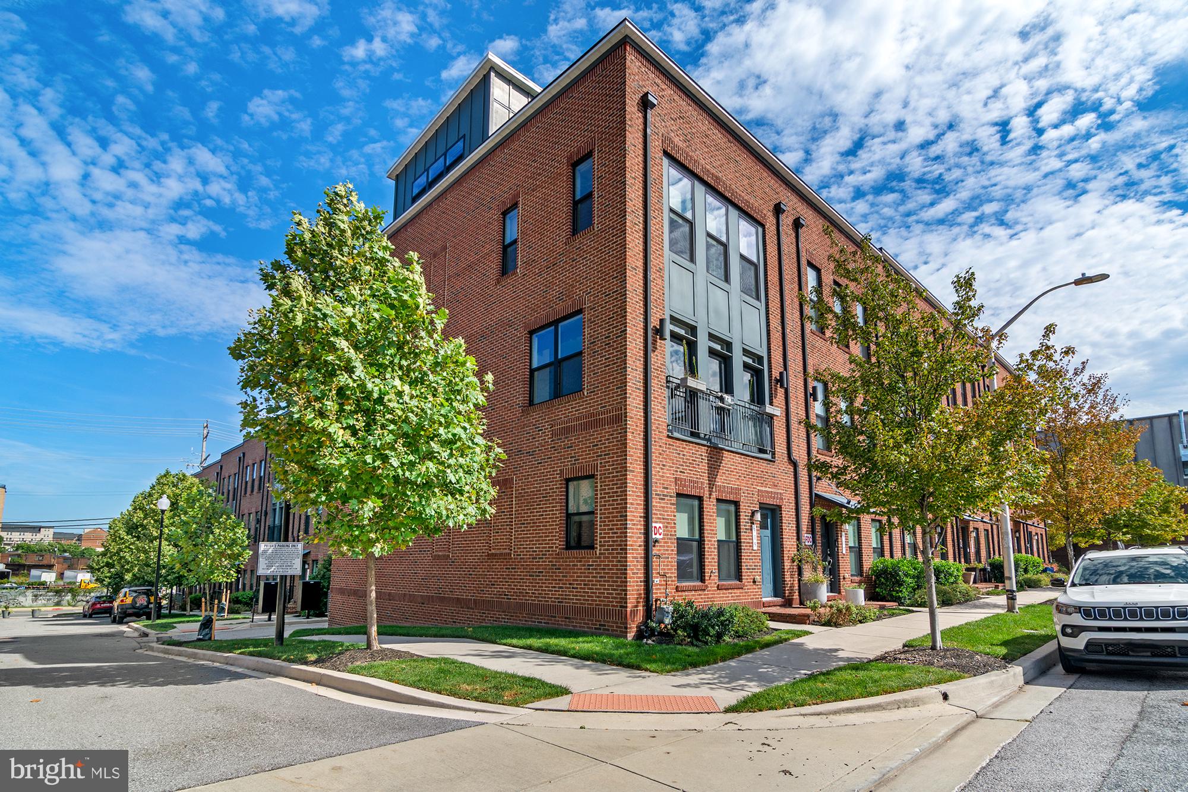
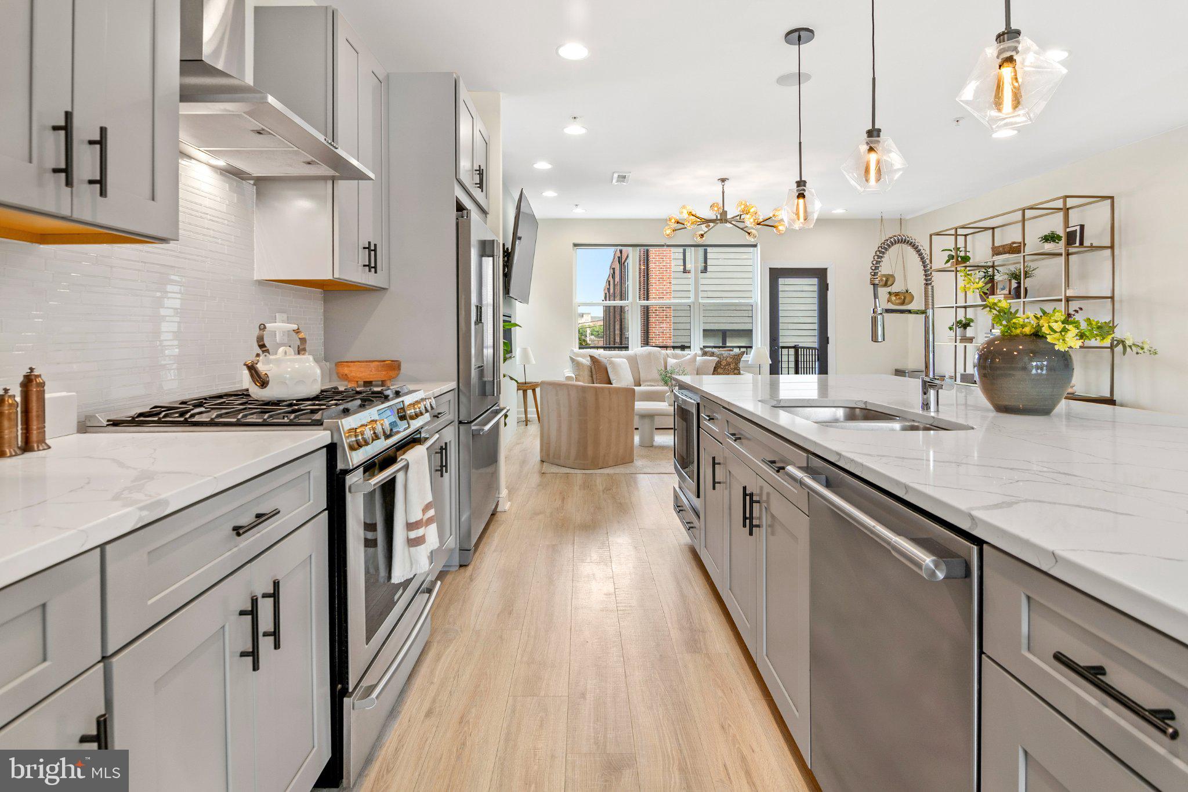
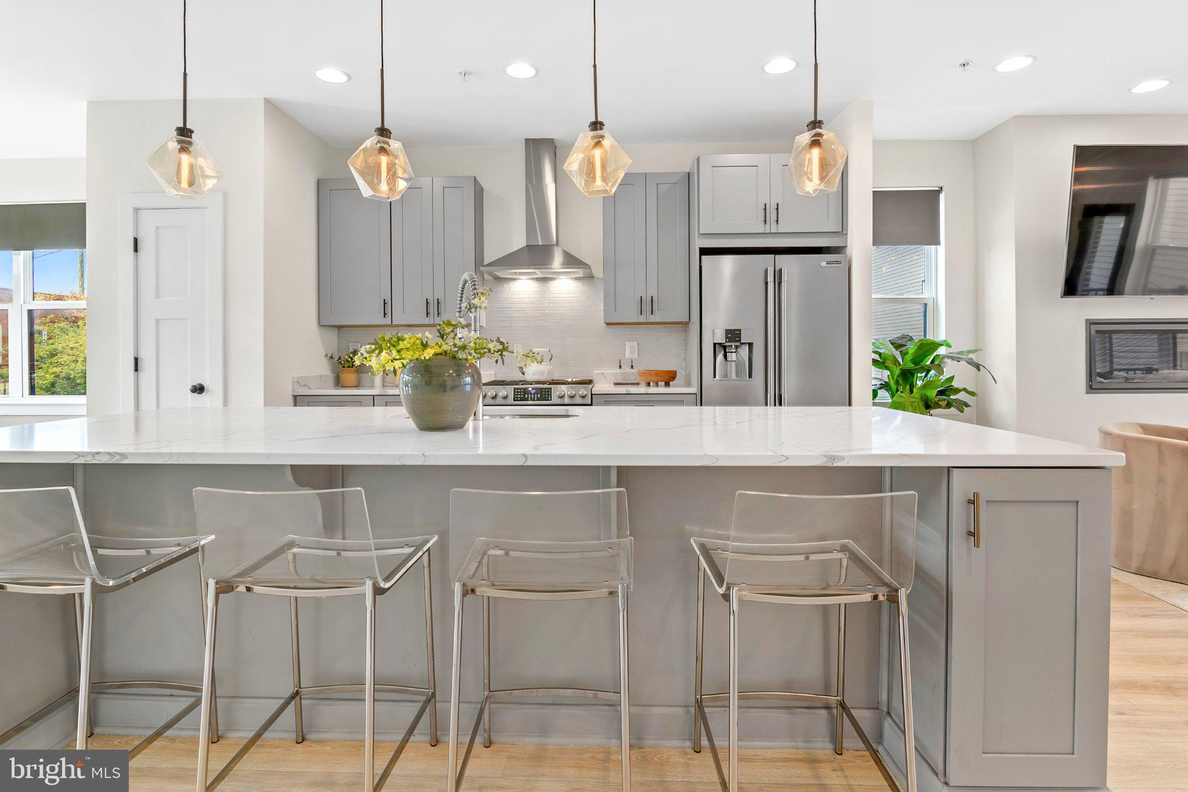
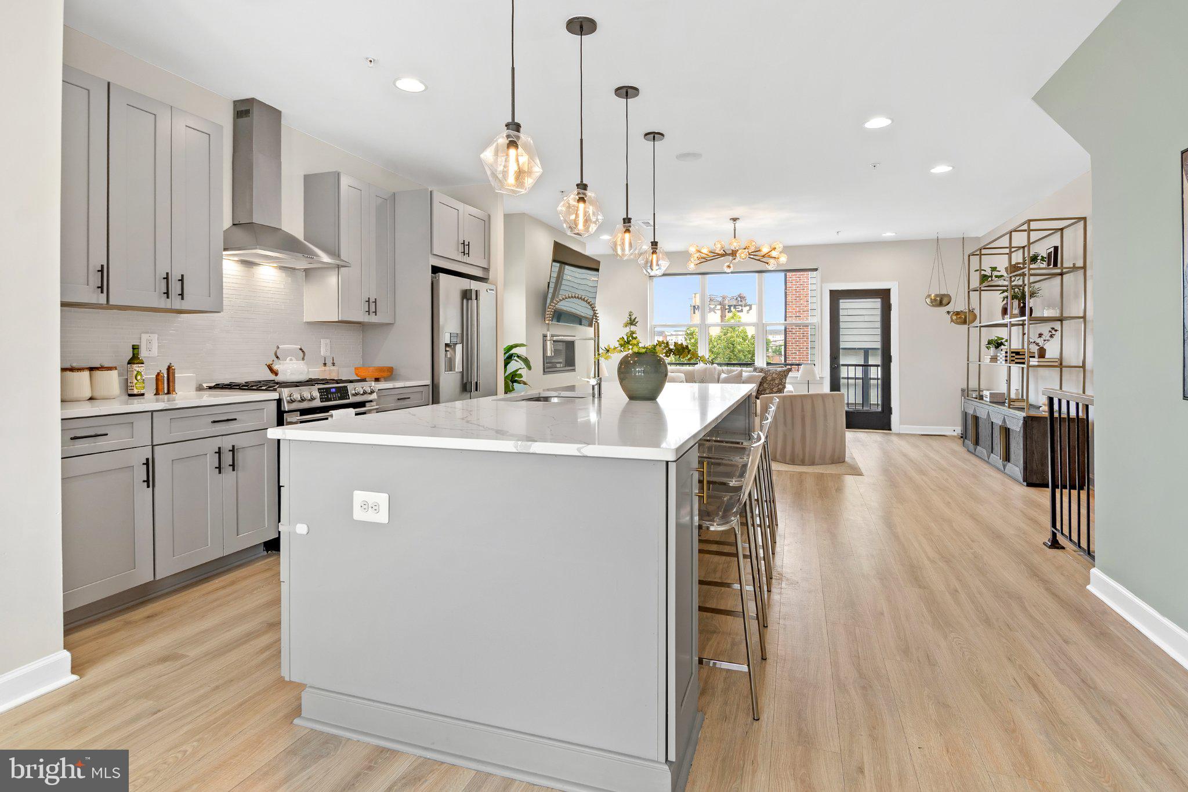
$2,943Looking for some SPACE + GARAGE PARKING? - these luxuries you typically can't find in a Baltimore rowhome - 915 S Grundy delivers! Seven years young, this exceptional all-brick end-unit townhome offers the perfect combination of space, convenience, luxury, and city living. With over 2,600 square feet spread across four finished levels above grade, plus an oversized rear-entry two-car attached garage, this home truly stands out from the rest. And the location? It doesn't get much more convenient than this. You're just minutes from everything you need. Starbucks, Target, BJ's, CAVA, Chick-fil-A, Gunther & Co., shopping, restaurants, and even a car wash are all right around the corner—making everyday errands and dining out incredibly easy. As you enter the home, you'll find a private entry-level bedroom and full bathroom. This flexible space is perfect for guests, a home office, gym, or fourth bedroom—whatever best fits your lifestyle. Head upstairs to the main living level, where an open-concept layout was designed for both everyday living and entertaining. Soaring ceilings, luxury vinyl plank flooring, custom lighting, and massive windows create a bright and inviting atmosphere filled with natural light. The stunning kitchen features quartz countertops, stainless steel appliances, and an oversized center island that anchors the entire space.The living room is centered around a cozy fireplace and offers access to a private balcony—perfect for enjoying a little fresh air. Just off the kitchen, the spacious dining area easily accommodates a full-size dining table, giving you plenty of room to host holidays, dinner parties, and even the entire extended family for Thanksgiving! Continue to the third level, where you'll find three bedrooms, two full bathrooms, and the convenience of an upstairs laundry closet. The primary suite is a true retreat, complete with a custom-built walk-in closet and a luxurious ensuite bathroom featuring dual vanities and a frameless waterfall shower. Finally, make your way up to the show-stopping fourth-level loft—an incredible bonus space with endless possibilities. Whether you envision it as a lounge, entertainment space, home office, movie room, or private retreat, this level has it all. Enjoy a convenient half bath, built-in workspace, mini fridge, and projector for movie nights, plus access to two expansive rooftop terraces on either side where you can relax, entertain, and take in city views. Freshly painted in calming, neutral tones throughout, this home is completely move-in ready and offers the space and features that are hard to find in city living. Ideally located just minutes from I-95, Johns Hopkins, and the University of Maryland Medical Center, this is an opportunity you won't want to miss. Johns Hopkins employees may also qualify for the Live Near Your Work program, which offers up to $5,000 toward closing costs for eligible buyers. Don't miss your chance to own one of Brewer's Hill's finest homes—offering luxury, space, convenience, and an unbeatable location all in one unforgettable package!
| 18 hours ago | Listing first seen on site | |
| 18 hours ago | Listing updated with changes from the MLS® |

The real estate listing information is provided by Bright MLS is for the consumer's personal, non-commercial use and may not be used for any purpose other than to identify prospective properties consumer may be interested in purchasing. Any information relating to real estate for sale or lease referenced on this web site comes from the Internet Data Exchange (IDX) program of the Bright MLS. This web site references real estate listing(s) held by a brokerage firm other than the broker and/or agent who owns this web site. The accuracy of all information is deemed reliable but not guaranteed and should be personally verified through personal inspection by and/or with the appropriate professionals. Properties in listings may have been sold or may no longer be available. The data contained herein is copyrighted by Bright MLS and is protected by all applicable copyright laws. Any unauthorized collection or dissemination of this information is in violation of copyright laws and is strictly prohibited. Copyright © 2020 Bright MLS. All rights reserved.