












626 PONTE VLS SBALTIMORE, MD 21230
Mortgage Calculator
Monthly Payment (Est.)
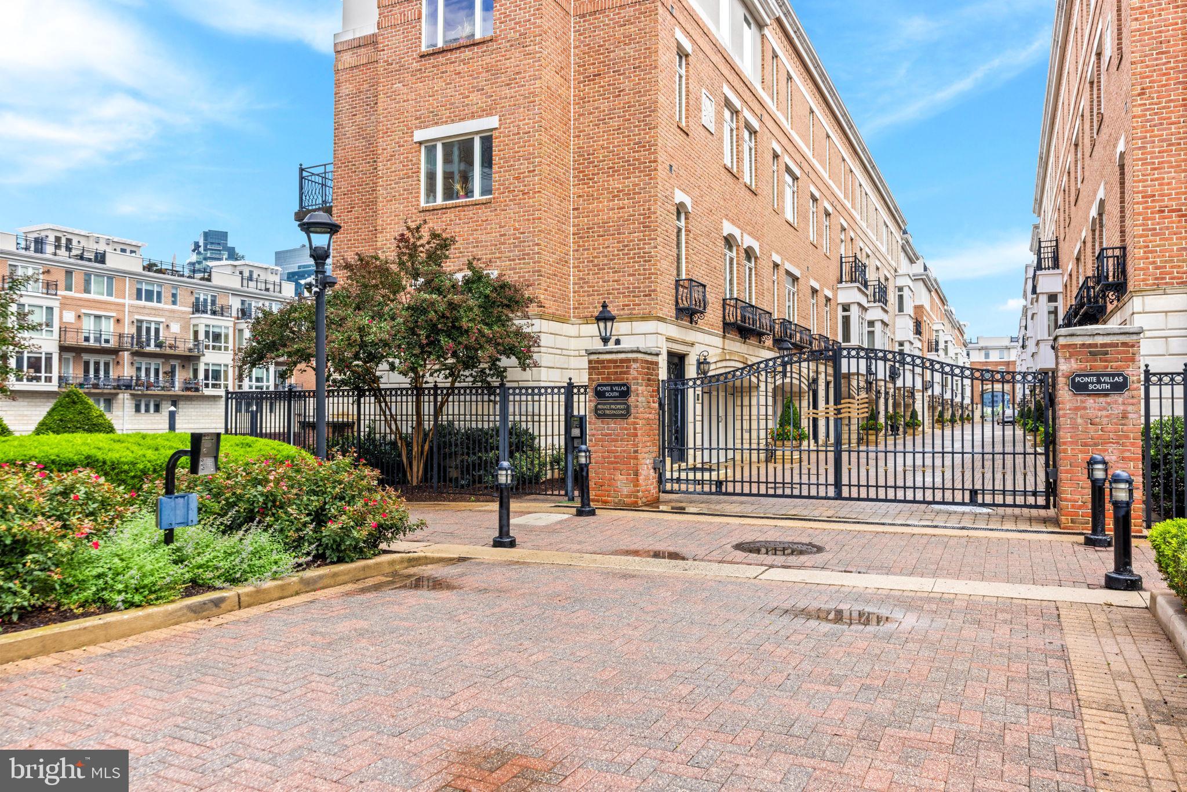
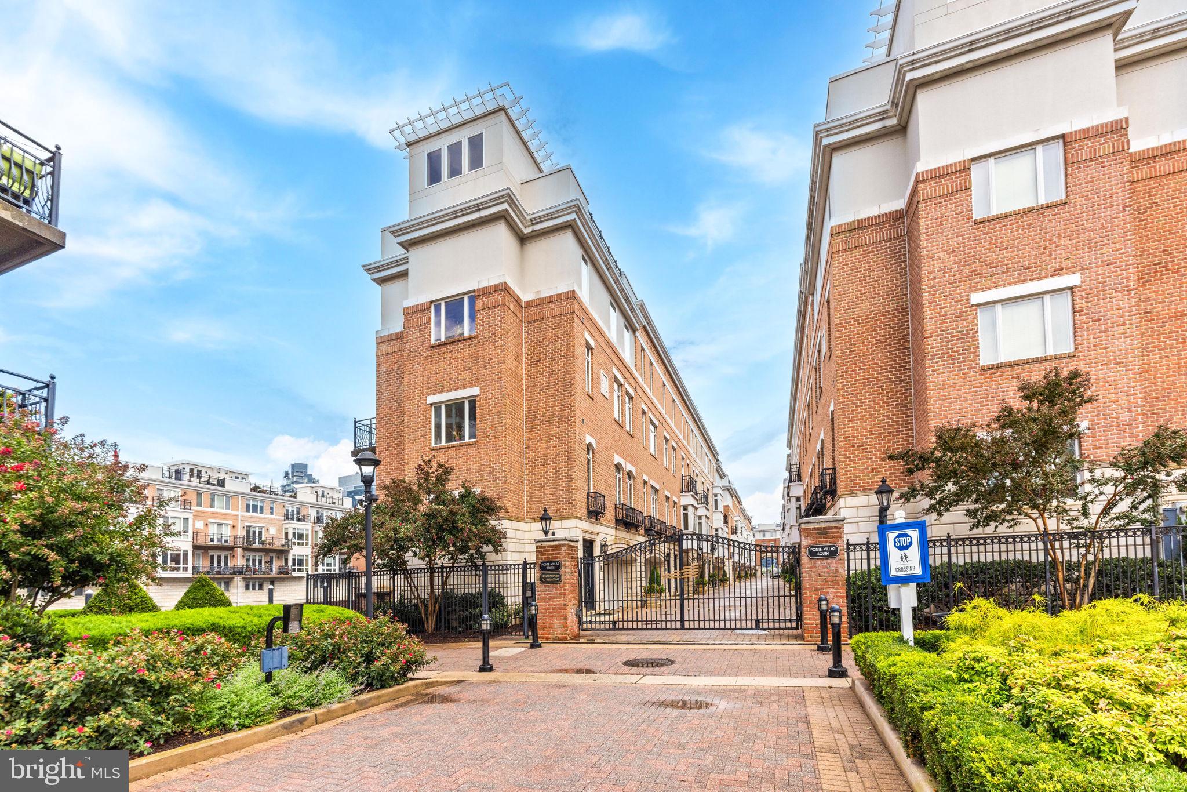
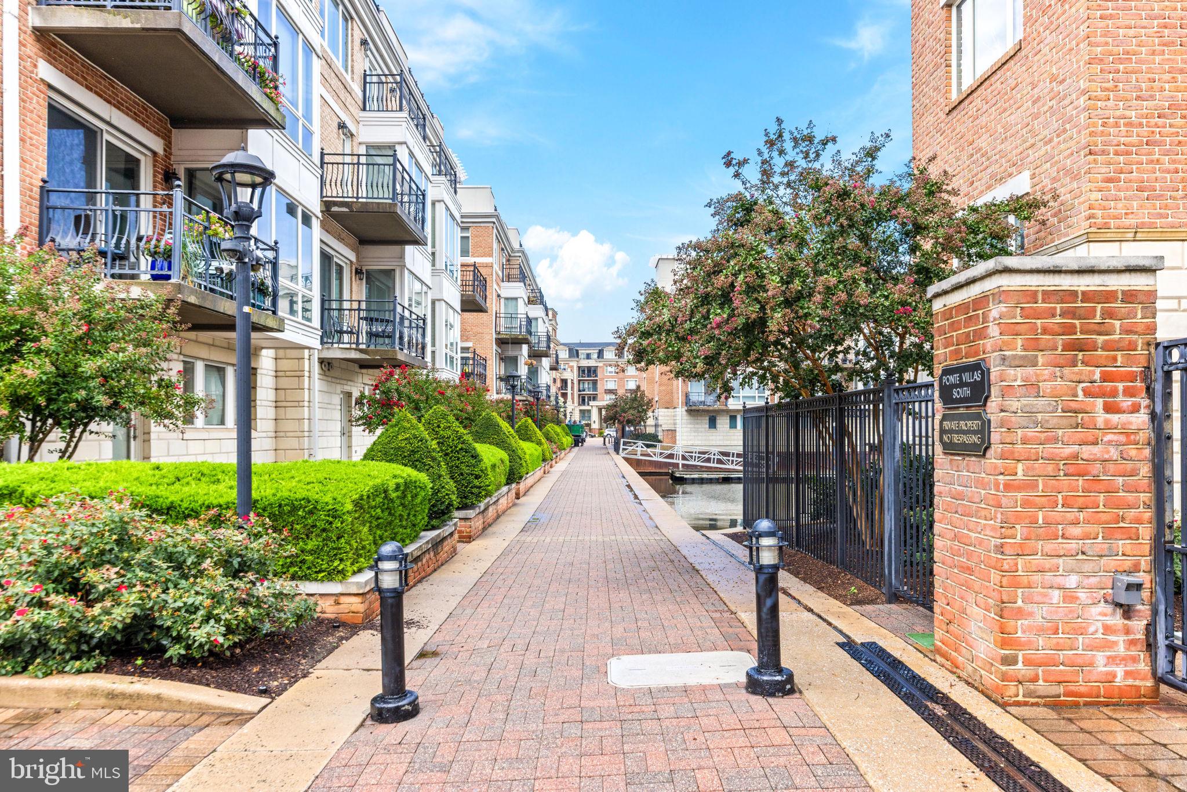
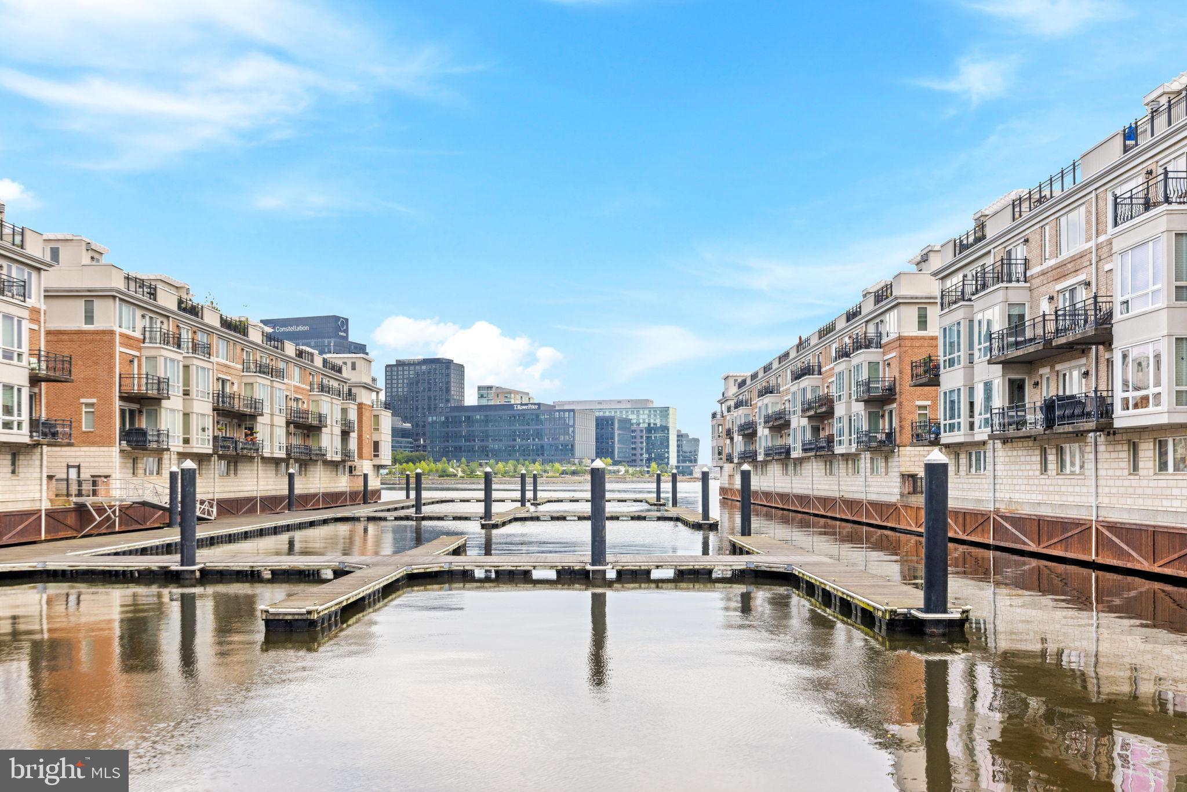
$4,334626 Ponte Villas South is the crown jewel of The Pier Homes at Harborview. Perfectly situated within Federal Hill’s premier guard-gated waterfront community, this extraordinary 5-level masterpiece redefines ultra-luxury city living. While many properties in this iconic community feature original finishes, this home stands completely alone. It has been meticulously transformed by a top-to-bottom renovation completed just a few years ago, offering the rare combination of established, world-class positioning and modern architectural brilliance. Arrive through the secure, 24/7 attended gates and pull into your rare, side-by-side two-car garage—a massive upgrade over standard tandem city setups. From the heated garage level, an elevator spans all five sprawling levels, ensuring effortless movement and seamless entertaining across the home's 2,700 square feet of perfection. Enjoy an open-concept chef’s dream anchored by striking 10-foot ceilings and soaring windows that flood the home with natural light and frame dramatic water views. The primary suite is a sanctuary of comfort. Enjoy a boutique walk-in closets with custom built-ins, access to a private overwater veranda, and a resort-style primary bath featuring a dual vanity, a massive custom tiled walk-in shower, and a standalone soaking tub. The fourth floor features a second bedroom, a full bath, and a sophisticated den space complete with a classic gas fireplace and built-in shelving—the perfect spot for a library, media room, or executive home office. The crowning achievement of this home is its massive fifth-level outdoor space. This expansive rooftop terrace acts as your private front-row seat to the magic of the Inner Harbor. Step outside to experience panoramic, over-water views of the city skyline, passing sailboats, and the twinkling evening lights. It is the absolute ultimate venue for dining under the stars, morning yoga, or watching the 4th of July fireworks display in total privacy. Living at The Pier Homes provides more than just a house; it grants access to an elite lifestyle. Residents enjoy: • 24/7 elite security and concierge services • A state-of-the-art fitness center • Community pool access • Direct access to the brick-paved waterfront promenade Do not settle for dated luxury. 626 Ponte Villas South offers the immaculate, turnkey elegance of a new construction home inside Baltimore's most prestigious and secure community. Schedule your private tour today to experience the pinnacle of waterfront living.
| 13 hours ago | Listing updated with changes from the MLS® | |
| 13 hours ago | Listing first seen on site |

The real estate listing information is provided by Bright MLS is for the consumer's personal, non-commercial use and may not be used for any purpose other than to identify prospective properties consumer may be interested in purchasing. Any information relating to real estate for sale or lease referenced on this web site comes from the Internet Data Exchange (IDX) program of the Bright MLS. This web site references real estate listing(s) held by a brokerage firm other than the broker and/or agent who owns this web site. The accuracy of all information is deemed reliable but not guaranteed and should be personally verified through personal inspection by and/or with the appropriate professionals. Properties in listings may have been sold or may no longer be available. The data contained herein is copyrighted by Bright MLS and is protected by all applicable copyright laws. Any unauthorized collection or dissemination of this information is in violation of copyright laws and is strictly prohibited. Copyright © 2020 Bright MLS. All rights reserved.
Did you know? You can invite friends and family to your search. They can join your search, rate and discuss listings with you.