












3915 W OVERLEA AVENUEBALTIMORE, MD 21206
Mortgage Calculator
Monthly Payment (Est.)
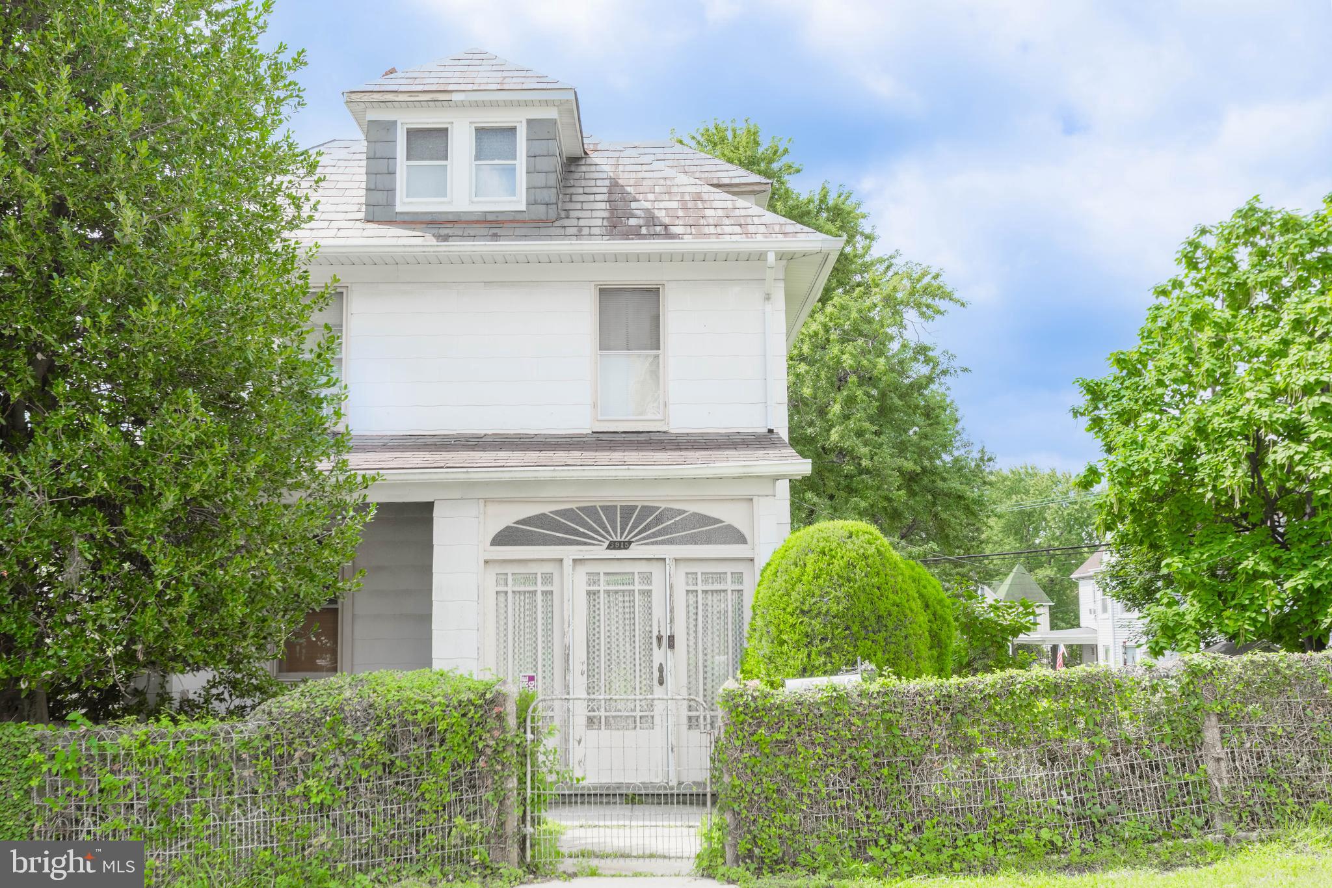
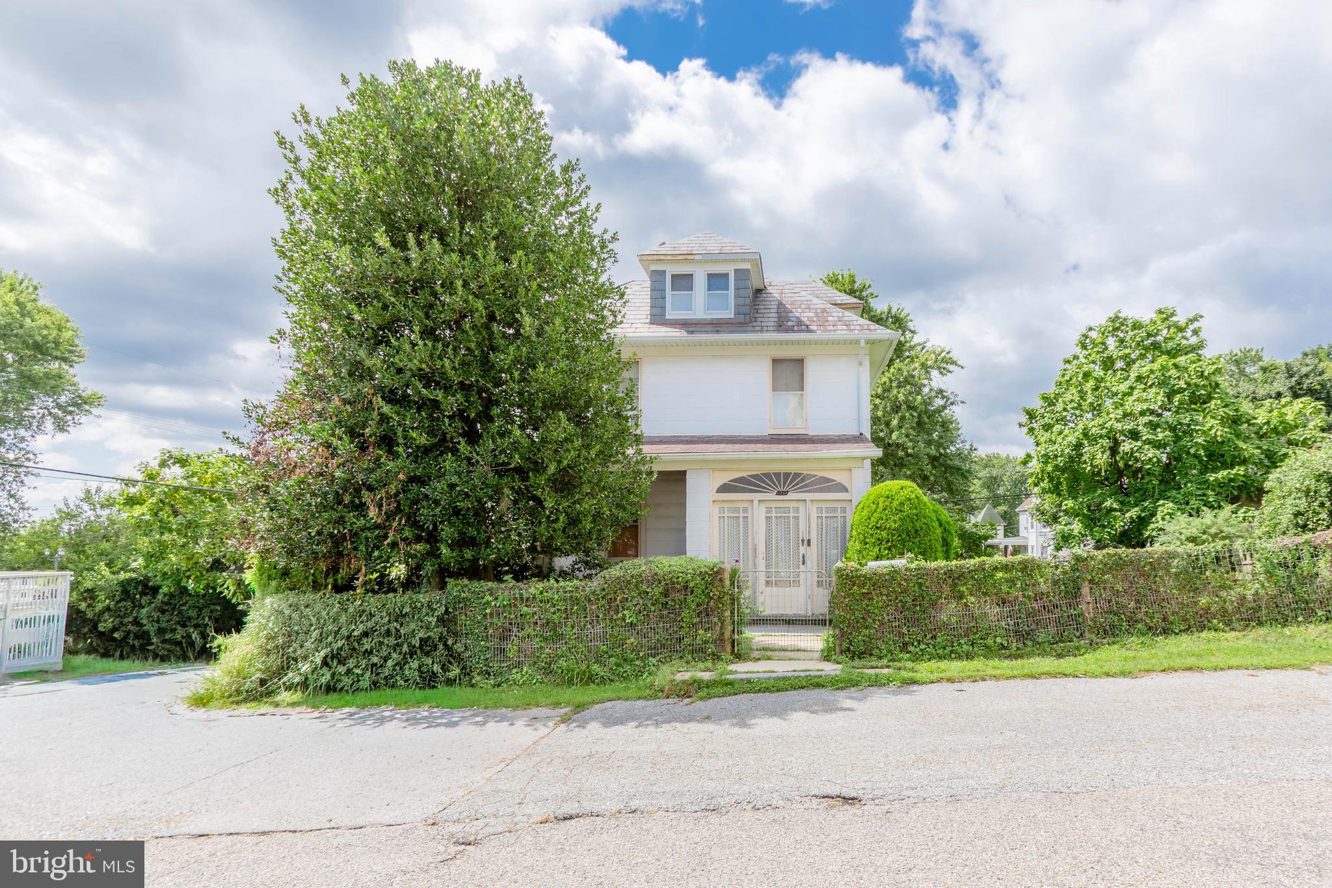
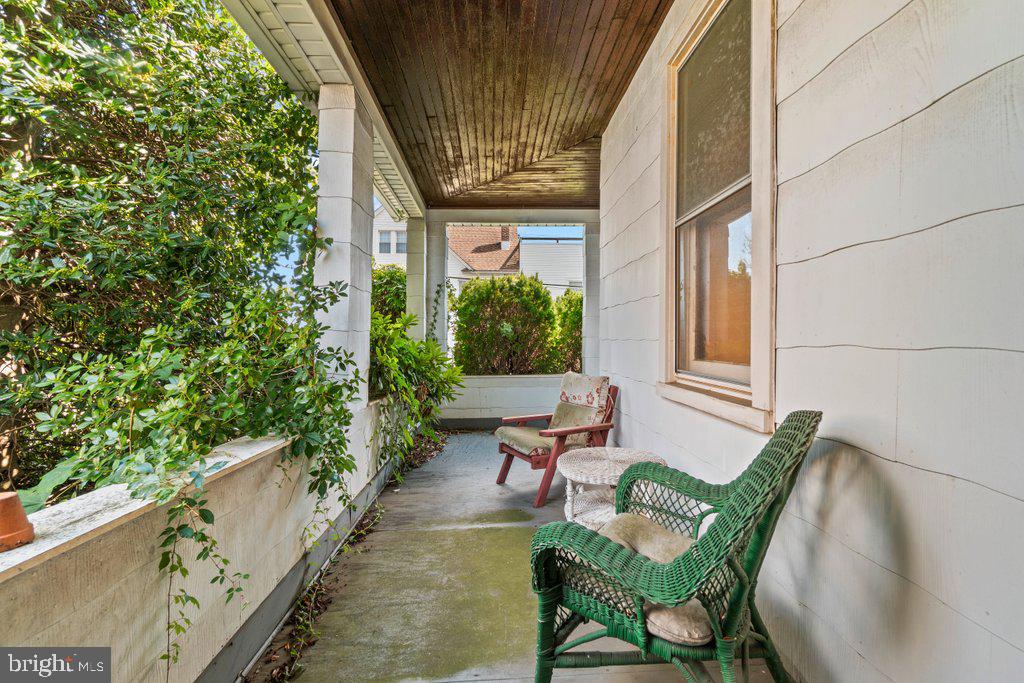
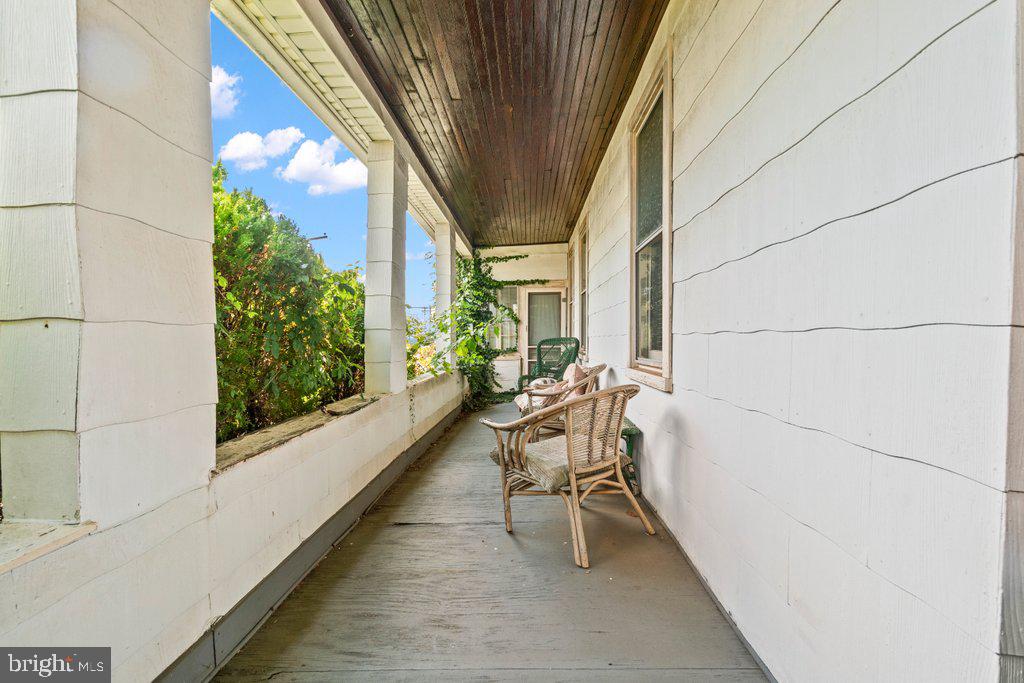
$1,186This house has it all and much more!! The tax records states the house is 1,344sq ft, which may not include the finished attic (23x23) or finished back porch. The main level boasts a mud room, foyer, living room, dining room, kitchen and large enclosed porch across the back of the house. The second floor holds three large bedrooms, an oversized bathroom and stairs that lead to the finished attic. The finished attic is incredible and additional space and was previously used as a bedroom. The unfinished basement has a lot of potential with high ceilings and a flush. Make sure you check out the beautiful hardwood floors throughout the main level and second floor, the incredible staircase and the gorgeous textured glass in the mudroom and around the front doors. Relax on the private wrap around porch and enjoy the oversized corner lot. Please forgive the items sitting around...the sellers still live in the house and they are working hard packing for the next owner. House being sold as-is.
| 21 hours ago | Listing updated with changes from the MLS® | |
| 21 hours ago | Listing first seen on site |

The real estate listing information is provided by Bright MLS is for the consumer's personal, non-commercial use and may not be used for any purpose other than to identify prospective properties consumer may be interested in purchasing. Any information relating to real estate for sale or lease referenced on this web site comes from the Internet Data Exchange (IDX) program of the Bright MLS. This web site references real estate listing(s) held by a brokerage firm other than the broker and/or agent who owns this web site. The accuracy of all information is deemed reliable but not guaranteed and should be personally verified through personal inspection by and/or with the appropriate professionals. Properties in listings may have been sold or may no longer be available. The data contained herein is copyrighted by Bright MLS and is protected by all applicable copyright laws. Any unauthorized collection or dissemination of this information is in violation of copyright laws and is strictly prohibited. Copyright © 2020 Bright MLS. All rights reserved.
Did you know? You can invite friends and family to your search. They can join your search, rate and discuss listings with you.