

Save
Ask
Tour
Hide
Share
$350,000
New Listing

8615 FLUTTERING LEAF TRL 405
ODENTON, MD 21113

Condominium|Coming Soon
2
Beds
2
Total Baths
2
Full Baths
1,500
SqFt
$233
/SqFt
2005
Built
Subdivision:
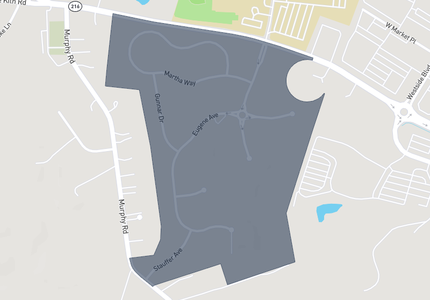
PINEY ORCHARD
County:
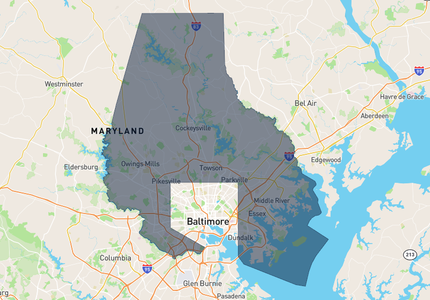
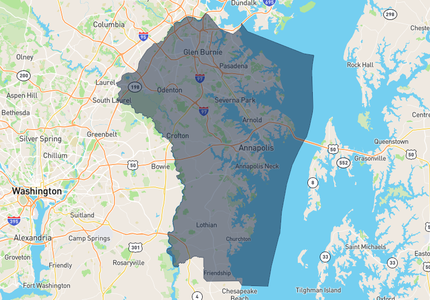
ANNE ARUNDEL
Listing courtesy of RE/MAX Leading Edge
Call Now: 443-318-4514
Is this the listing for you? We can help make it yours.
443-318-4514
Save
Ask
Tour
Hide
Share

Mortgage Calculator

Monthly Payment (Est.)

Enter an interest rate to see your estimated monthly payment.
Calculator powered by Showcase IDX, a Constellation1 Company. Copyright ©2026 Information is deemed reliable but not guaranteed.

Professional photos and virtual tour coming soon! This bright, open condo in Cedar Ridge, an active adult community in Piney Orchard, offers 1,500 square feet in an access-controlled building with an elevator. The upgraded kitchen features granite countertops, a built-in breakfast bar, and stainless steel appliances. The living room has space for dining, and a separate den works well as a home office or sitting room. Both bedrooms are spacious, and the primary suite includes a walk-in closet and private full bath. Enjoy a large covered balcony and an attached one-car garage accessible from inside the building. Cedar Ridge residents enjoy a private clubhouse and outdoor pool, plus access to Piney Orchard’s Nature Preserve, outdoor pools, community center, and tennis courts. Shopping, dining, entertainment, and major roadways are all nearby.

Save
Ask
Tour
Hide
Share
Listing Snapshot
Price 
$350,000
Days On Site 
0 Days
Bedrooms 
2
Inside Area (SqFt) 
1,500 sqft
Total Baths 
2
Full Baths 
2
Partial Baths 
N/A
Lot Size 
N/A
Year Built 
2005
MLS Number 
MDAA2161708
Status 
Coming Soon
Property Tax 
$4,060
HOA/Condo/Coop Fees 
$583.17 monthly
Sq Ft Source 
Assessor
Friends & Family
Recent Activity
10 hours agoListing updated with changes from the MLS
10 hours agoListing first seen on site
General Features
Attached Garage 
Yes
Garage 
Yes
Garage Spaces 
1
Levels 
One
Number Of Stories 
4
Parking 
Garage Door OpenerGarageParking LotInside EntranceAttached
Parking Spaces 
1
Pets 
Yes
Property Sub Type 
Condominium
Sewer 
Public Sewer
Special Circumstances 
Standard
SqFt Above 
1500
SqFt Total 
1500
Style 
Colonial
Water Source 
Public
Zoning 
R15
Interior Features
Appliances 
RangeElectric RangeElectric OvenGas Water HeaterWasherBuilt-In RangeDishwasherDisposalDryerExhaust FanIce MakerRefrigeratorStainless Steel Appliance(s)Water HeaterMicrowave
Cooling 
Central AirCeiling Fan(s)Electric
Flooring 
Laminate
Heating 
Exhaust FanNatural GasForced Air
Interior 
Eat-in KitchenCeiling Fan(s)Recessed LightingWalk-In Closet(s)OtherHigh CeilingsCrown Molding
Laundry Features 
Washer Hookup
Main Level Bedrooms 
2
Den 
Level - Main
Save
Ask
Tour
Hide
Share
Exterior Features
Construction Details 
Brick VeneerVinyl Siding
Exterior 
Balcony
Pool Features 
Community
Waterfront Features 
Lake
Community Features
Accessibility Features 
Accessible Hallway(s)Accessible Elevator Installed
Association Amenities 
Party RoomTennis Court(s)OtherTrail(s)Fitness CenterJogging PathPlayground
Association Fee 
$662.0
Association Fee Frequency 
Annually
Additional Association Fee 
$528.0
Additional Association Fee Frequency 
Monthly
Community Features 
Pool
School District 
ANNE ARUNDEL COUNTY PUBLIC SCHOOLS
Senior Community 
Yes
Schools
School District
ANNE ARUNDEL COUNTY PUBLIC SCHOOLS
Elementary School
Unknown
Middle School
Unknown
High School
Unknown
Listing courtesy of RE/MAX Leading Edge


The real estate listing information is provided by Bright MLS is for the consumer's personal, non-commercial use and may not be used for any purpose other than to identify prospective properties consumer may be interested in purchasing. Any information relating to real estate for sale or lease referenced on this web site comes from the Internet Data Exchange (IDX) program of the Bright MLS. This web site references real estate listing(s) held by a brokerage firm other than the broker and/or agent who owns this web site. The accuracy of all information is deemed reliable but not guaranteed and should be personally verified through personal inspection by and/or with the appropriate professionals. Properties in listings may have been sold or may no longer be available. The data contained herein is copyrighted by Bright MLS and is protected by all applicable copyright laws. Any unauthorized collection or dissemination of this information is in violation of copyright laws and is strictly prohibited. Copyright © 2020 Bright MLS. All rights reserved.

Neighborhood & Commute
Source: Walkscore
Disclosure: Community information and market data powered by Constellation Data Labs. Information is deemed reliable but not guaranteed.
Save
Ask
Tour
Hide
Share
