


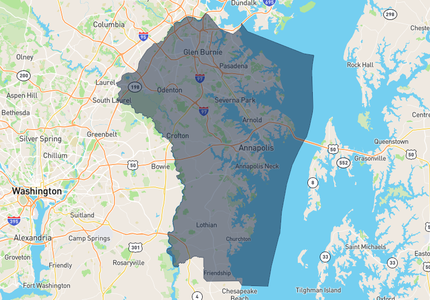
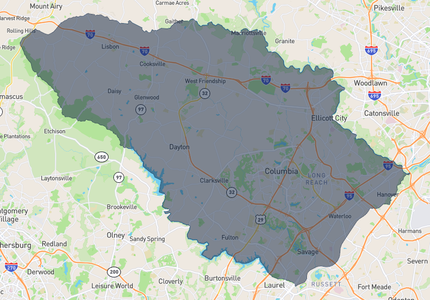
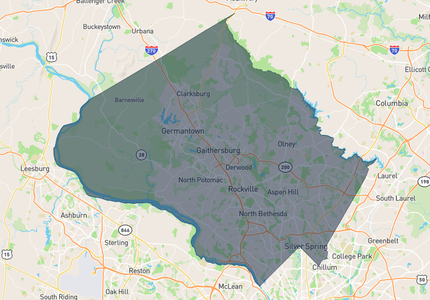
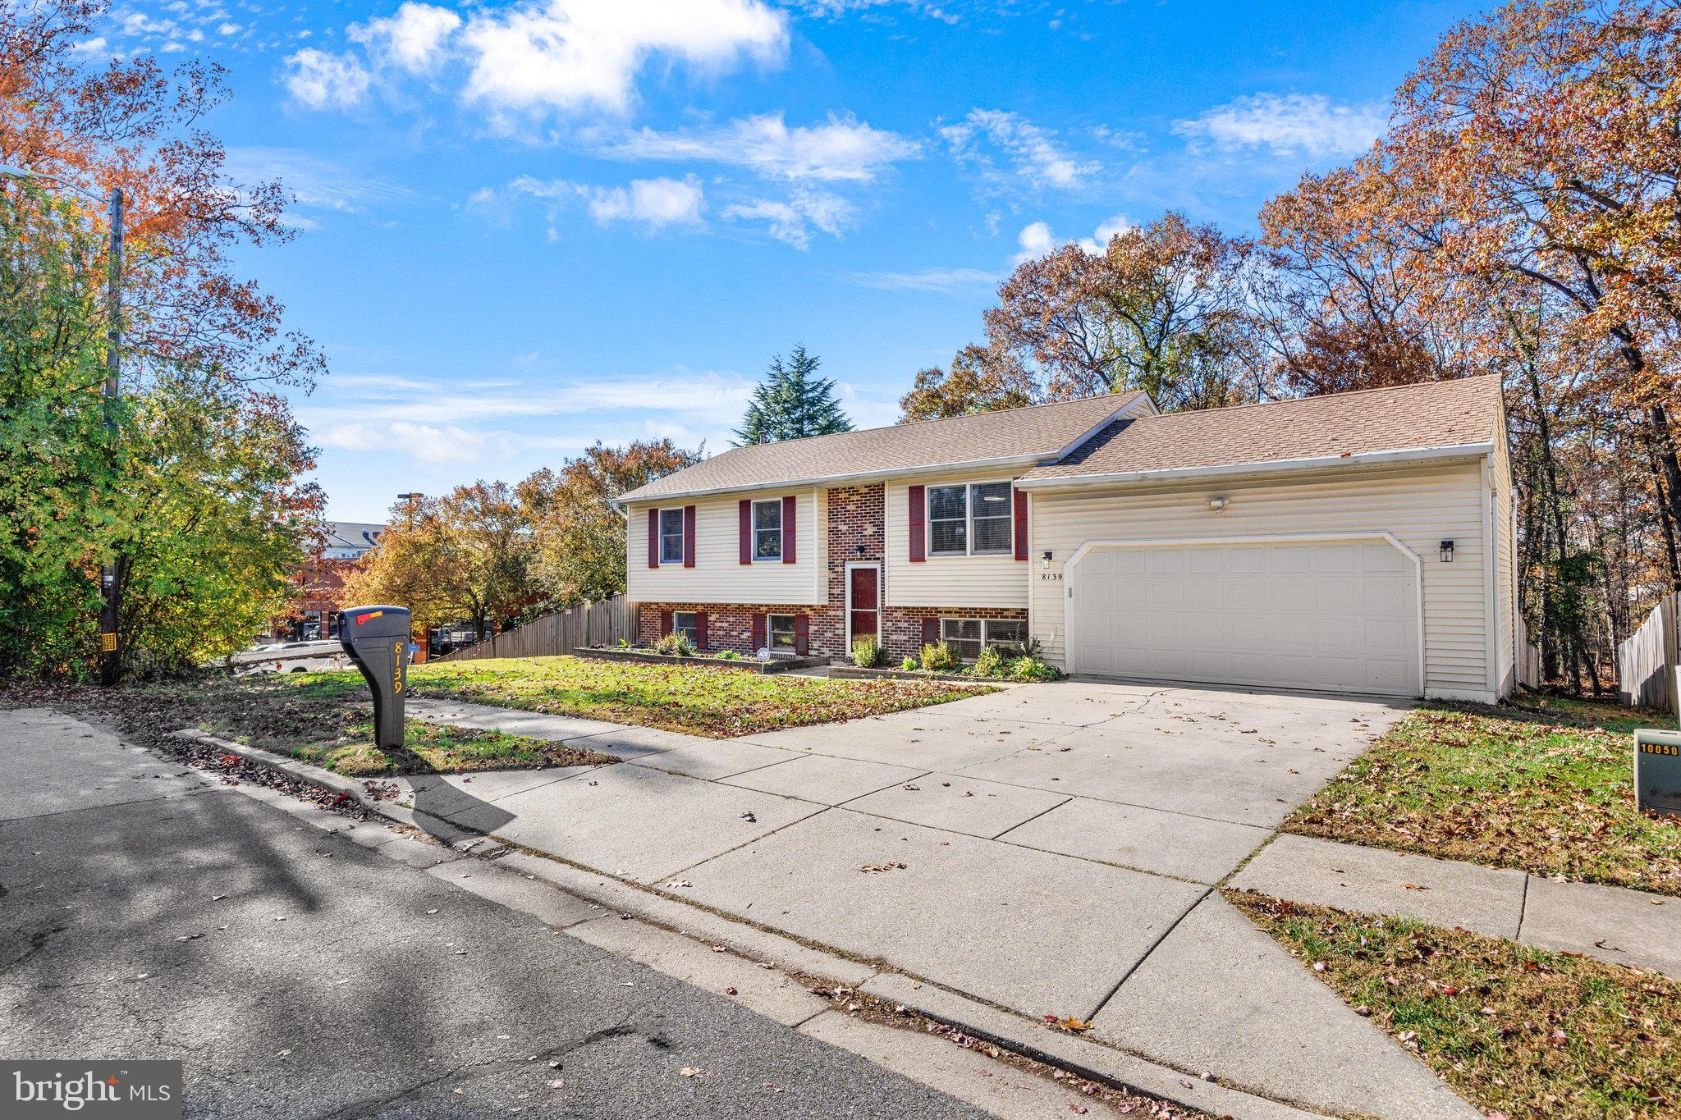
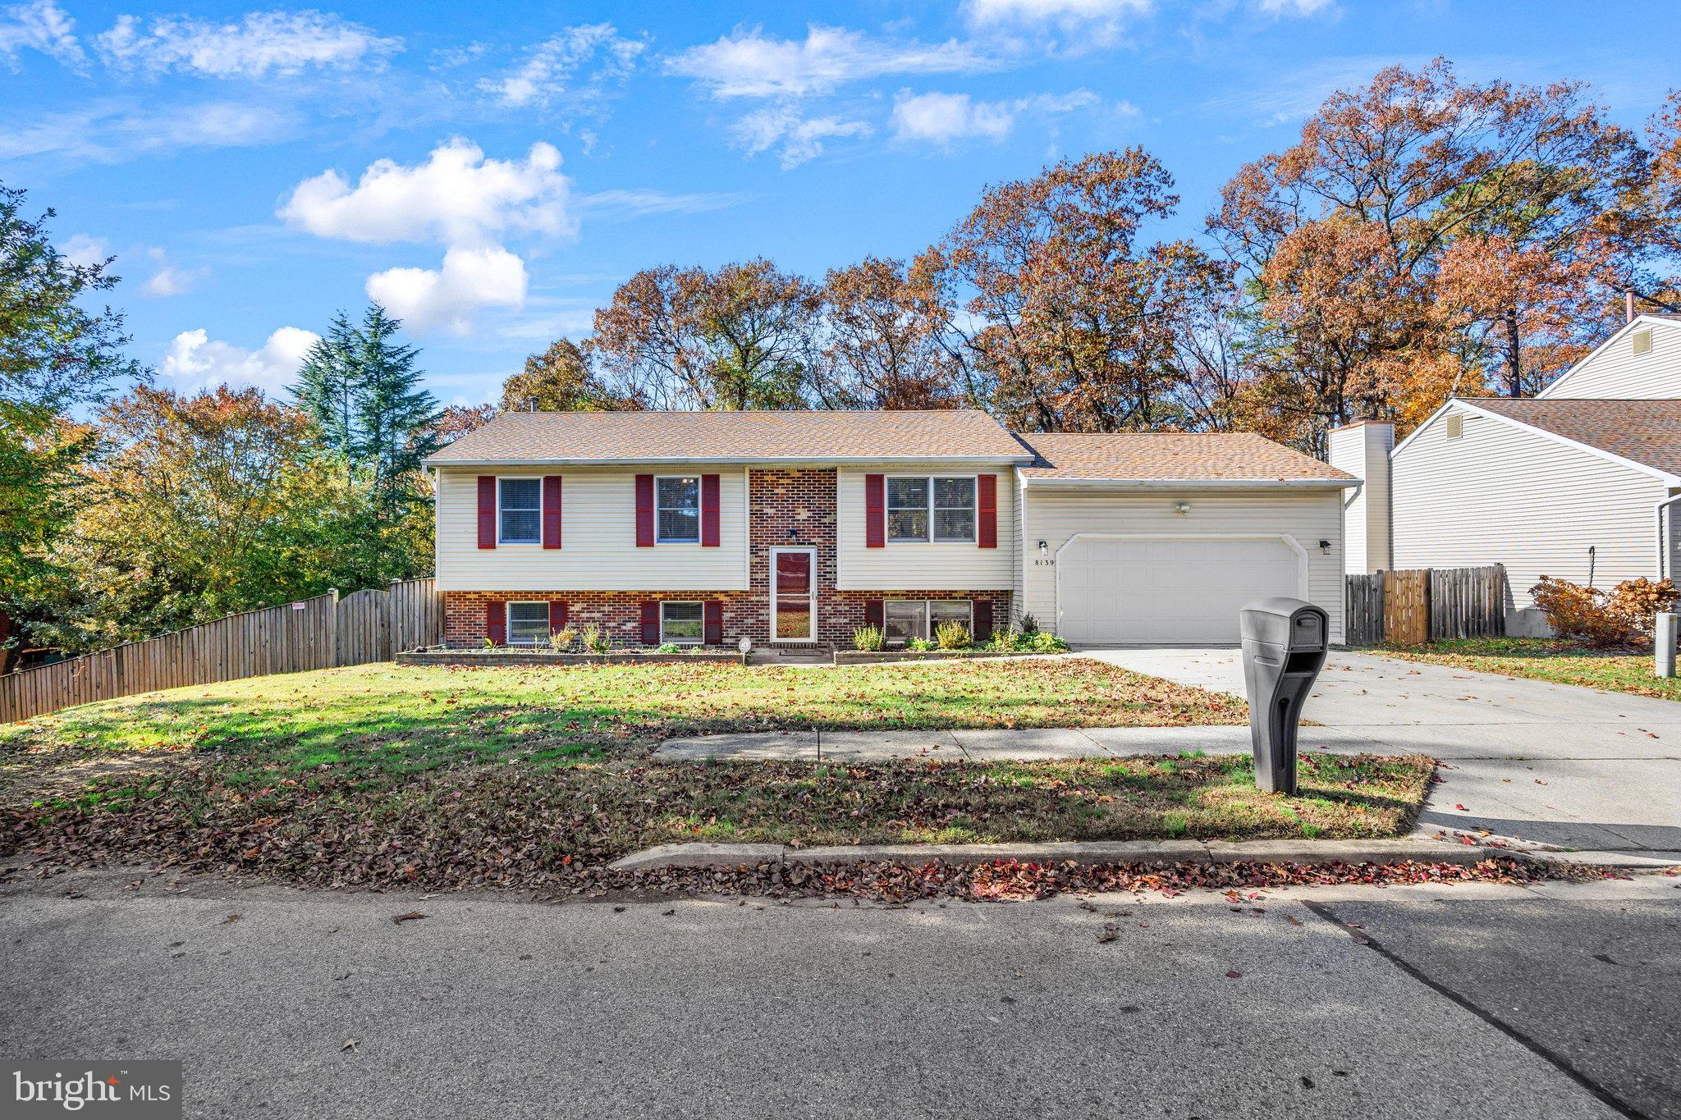
8139 PHIRNE ROAD EGLEN BURNIE, MD 21061
Mortgage Calculator
Monthly Payment (Est.)
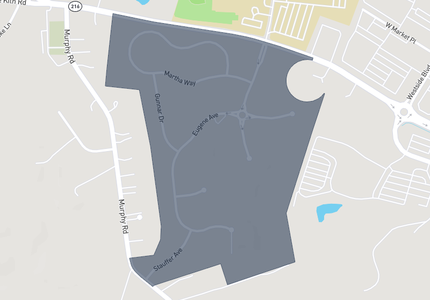
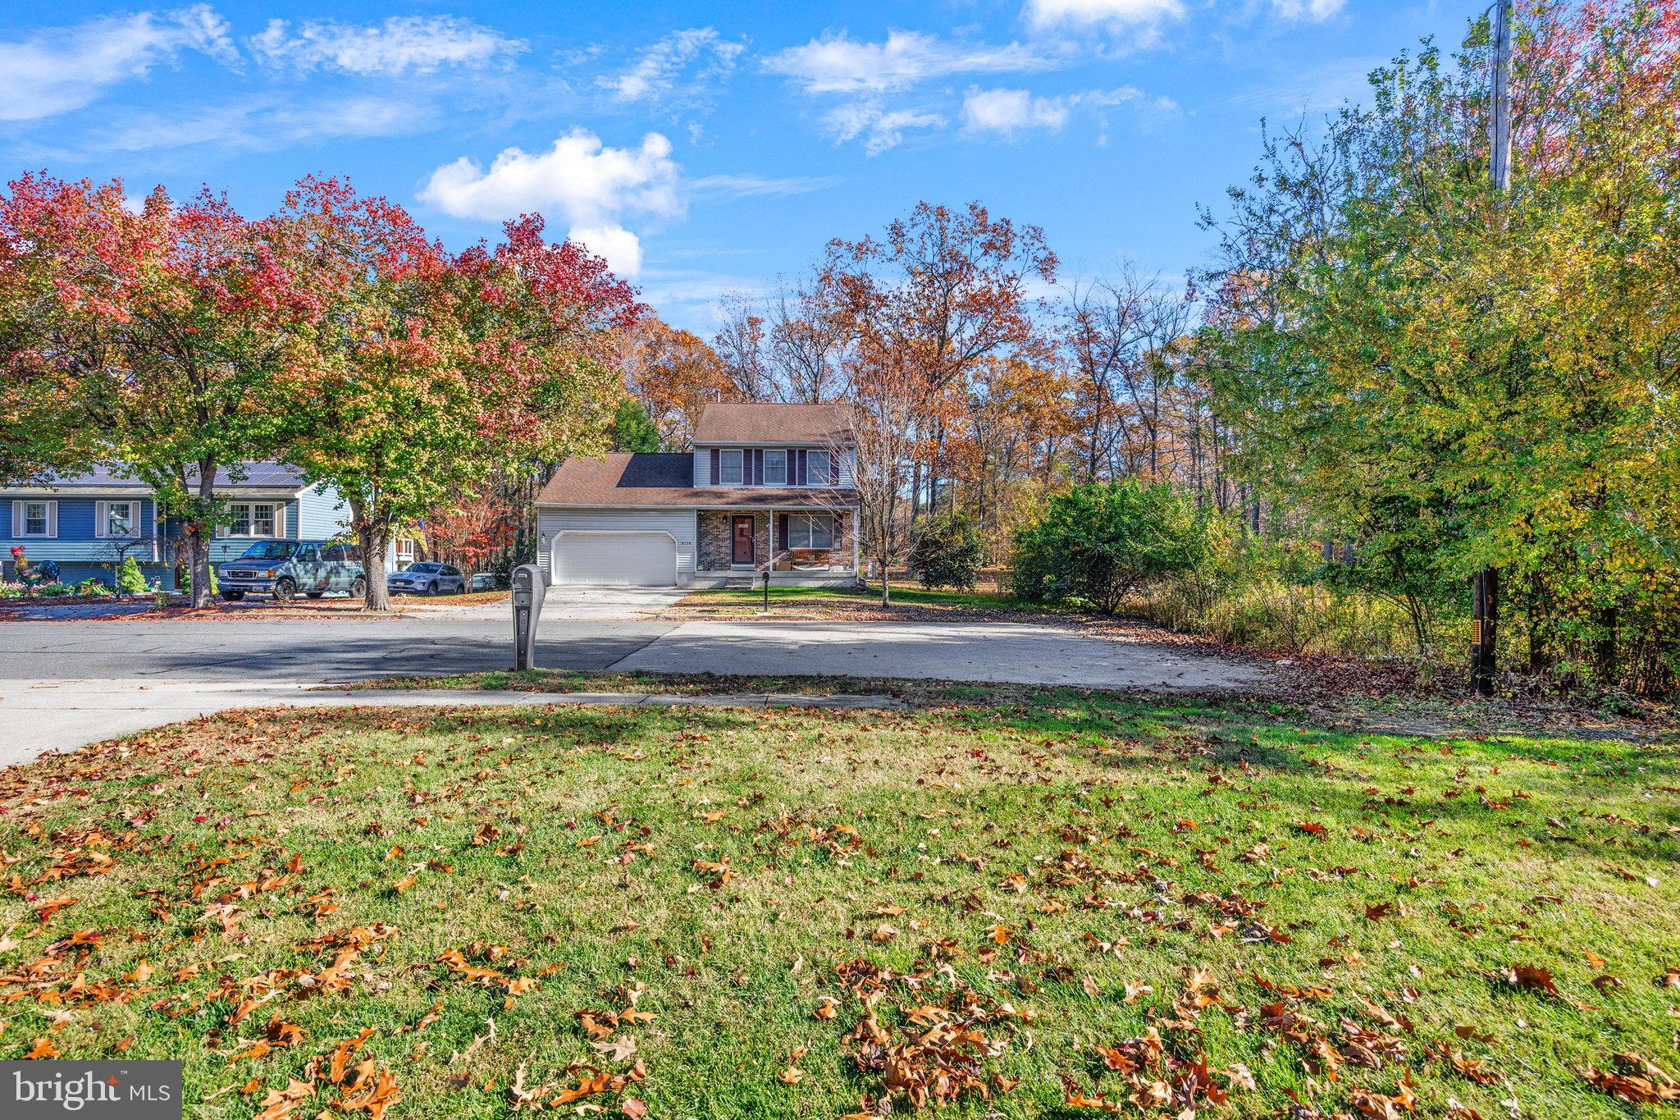
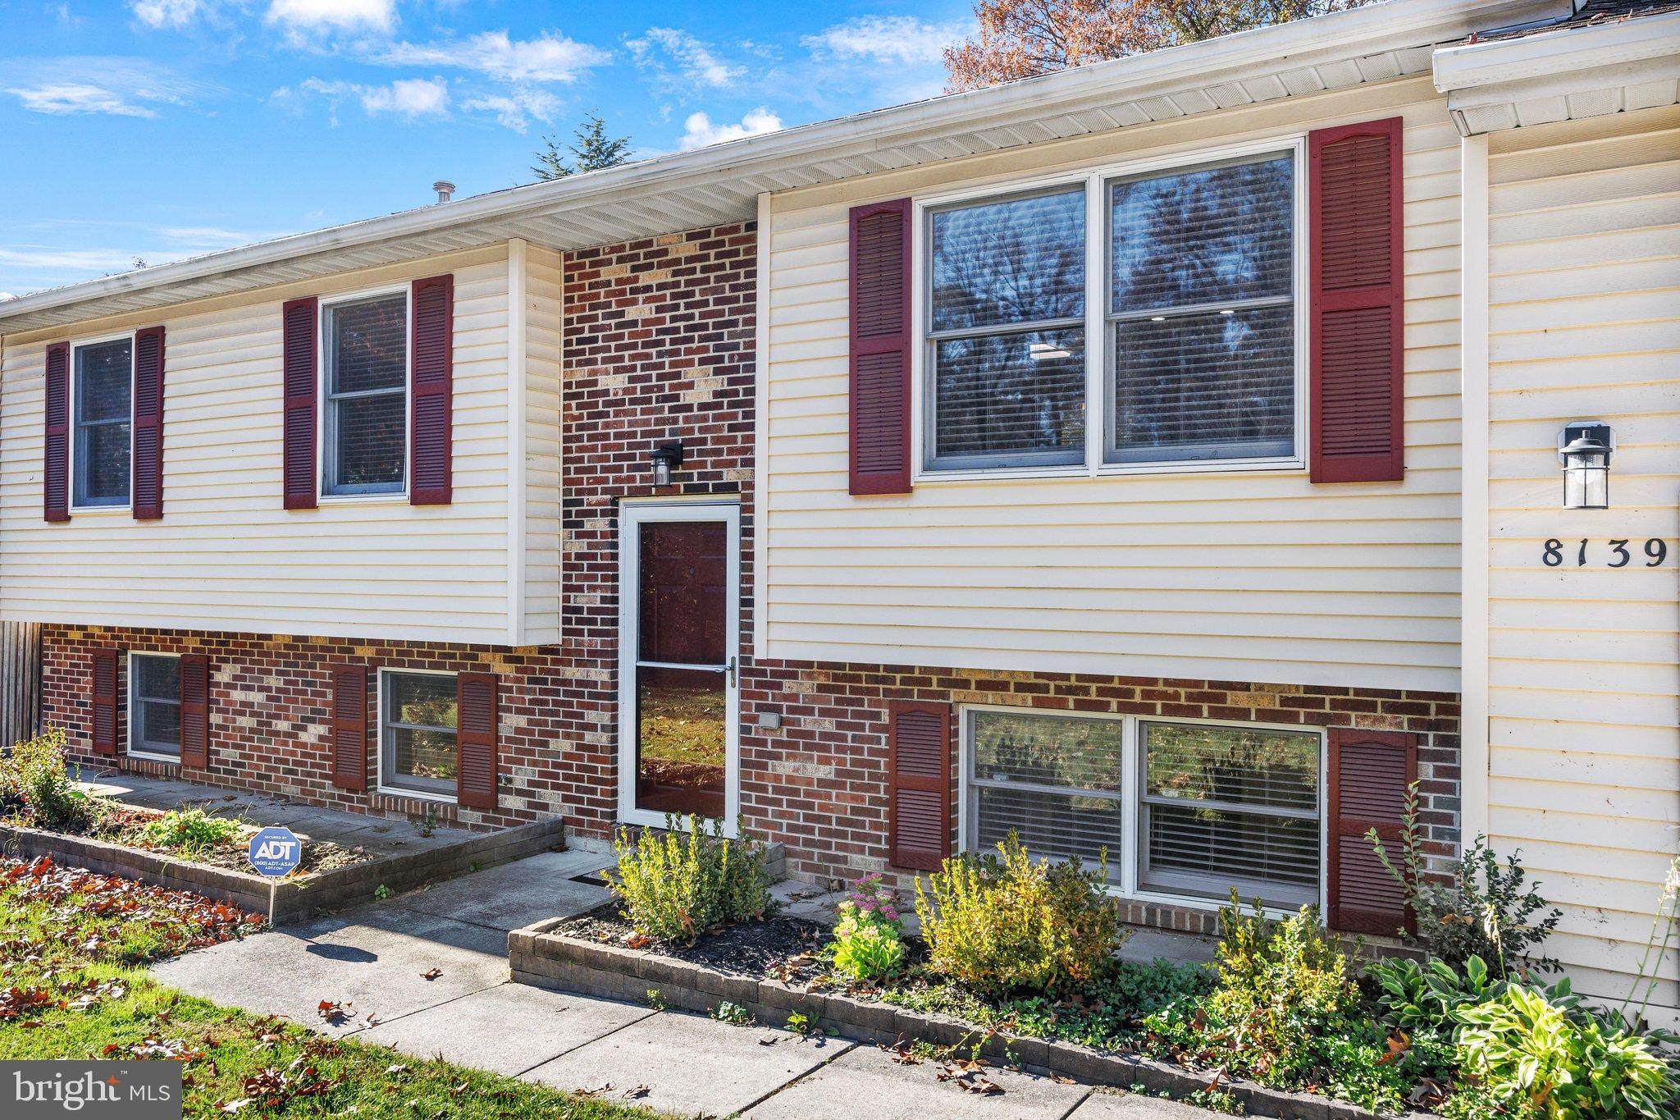
Enter an interest rate to see your estimated monthly payment.Nestled in Rippling Estates, this exquisite Freshly Painted, turnkey 3 Bedroom, 3 Bath Split Foyer home exudes warmth and sophistication. Step inside to discover an inviting interior adorned with elegant wood floors, creating a cozy yet refined atmosphere. The heart of the home features a spacious kitchen, complete with an island and granite countertops, perfect for culinary enthusiasts. Enjoy hosting and entertaining in the combination dining/living area, enhanced by recessed lighting. Retreat to the luxurious primary suite, boasting a walk-in closet and a spa-like bathroom with a jetted tub and walk-in shower, ensuring a tranquil escape. The improved lower level with walkout access provides endless possibilities, whether for recreation or relaxation. Outside, the property is graced with a fenced yard, deck and patio, ideal for entertaining or enjoying peaceful moments. The attached 2 car garage and ample driveway parking add convenience to this exceptional residence. With a lot size of approximately 0.23 acres, this home offers a perfect balance of space and intimacy, inviting you to embrace a lifestyle of comfort and elegance.
| 9 hours ago | Listing first seen on site | |
| 9 hours ago | Listing updated with changes from the MLS |

The real estate listing information is provided by Bright MLS is for the consumer's personal, non-commercial use and may not be used for any purpose other than to identify prospective properties consumer may be interested in purchasing. Any information relating to real estate for sale or lease referenced on this web site comes from the Internet Data Exchange (IDX) program of the Bright MLS. This web site references real estate listing(s) held by a brokerage firm other than the broker and/or agent who owns this web site. The accuracy of all information is deemed reliable but not guaranteed and should be personally verified through personal inspection by and/or with the appropriate professionals. Properties in listings may have been sold or may no longer be available. The data contained herein is copyrighted by Bright MLS and is protected by all applicable copyright laws. Any unauthorized collection or dissemination of this information is in violation of copyright laws and is strictly prohibited. Copyright © 2020 Bright MLS. All rights reserved.