


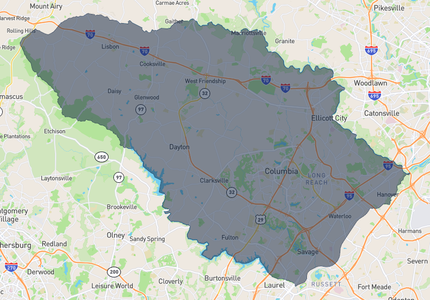
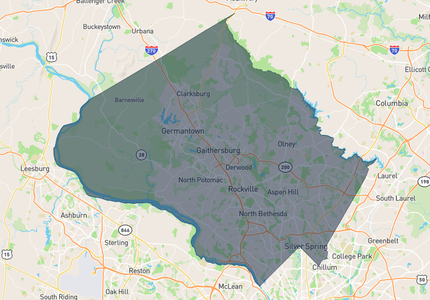
118 MILITIA PLACEODENTON, MD 21113
Mortgage Calculator
Monthly Payment (Est.)
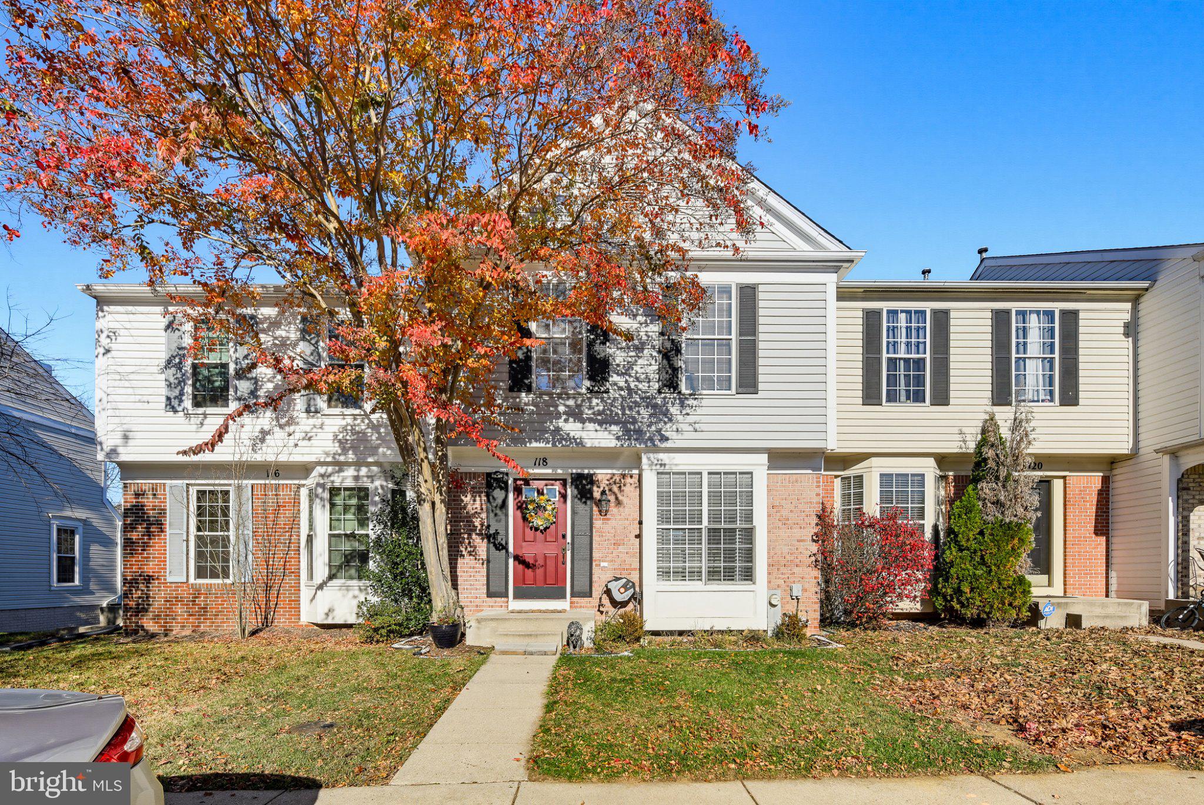
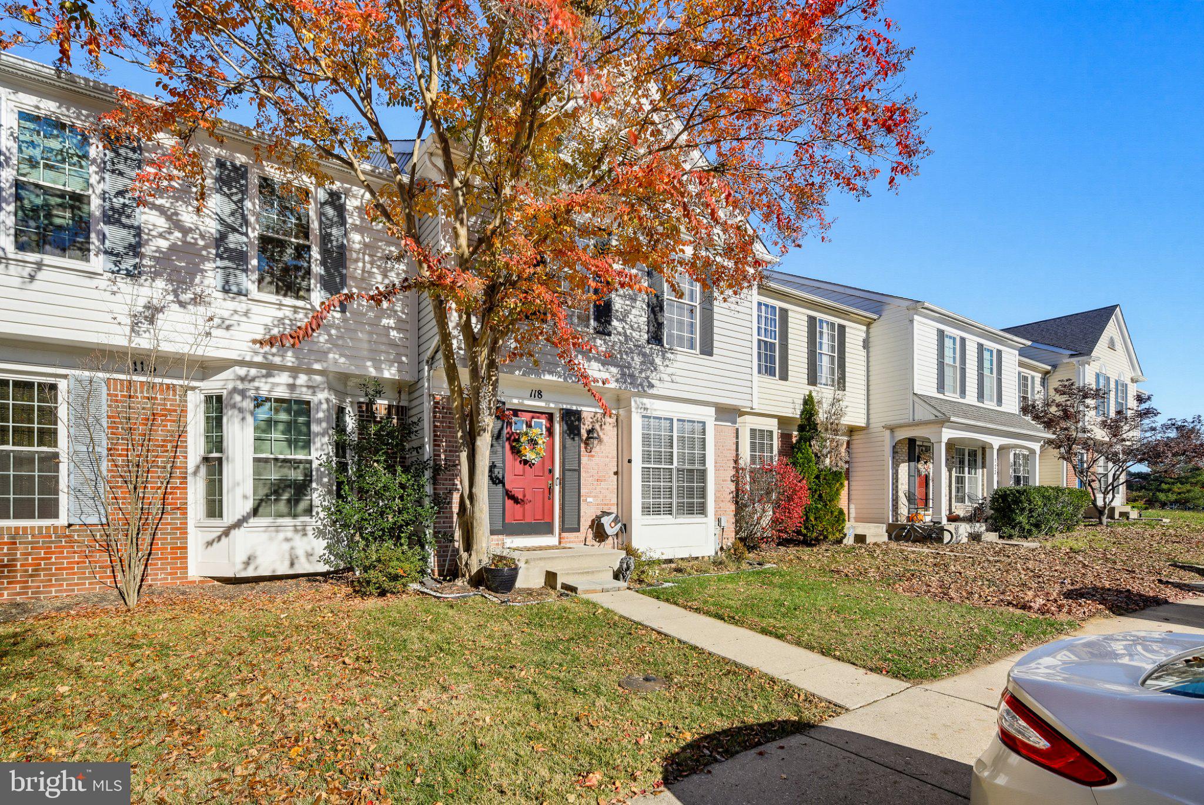
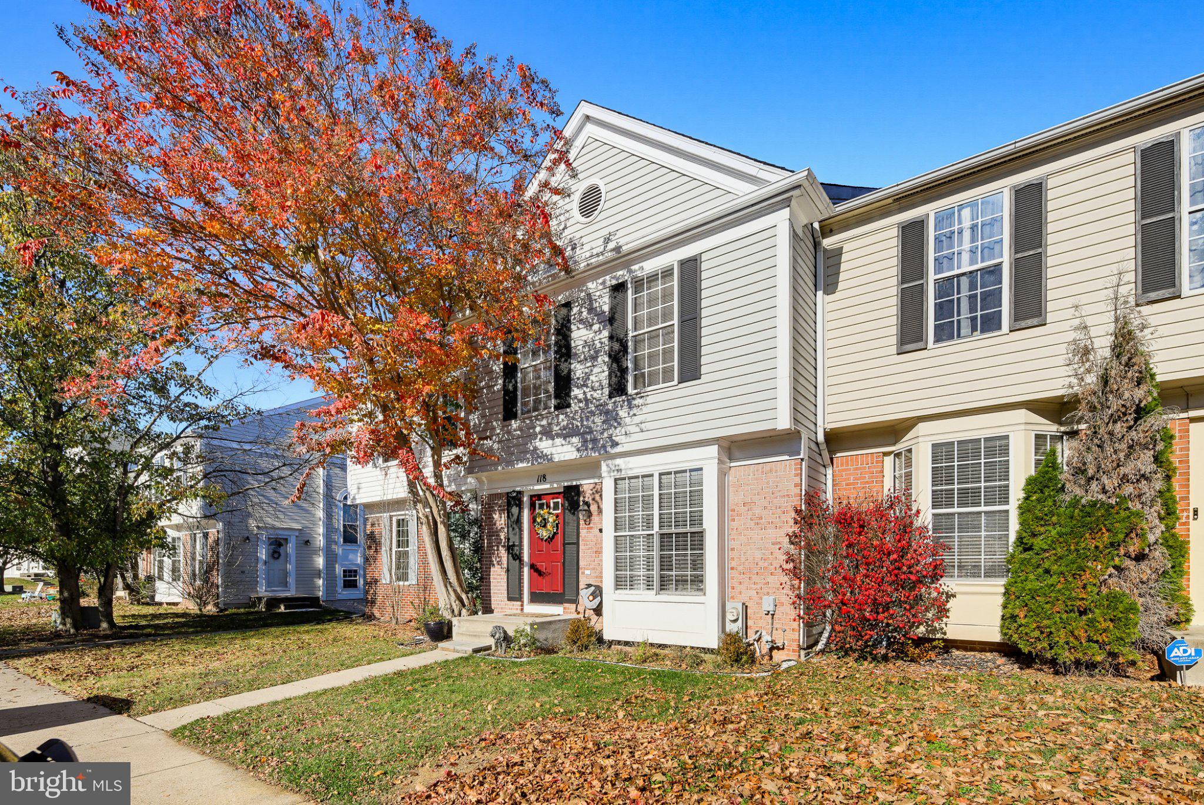
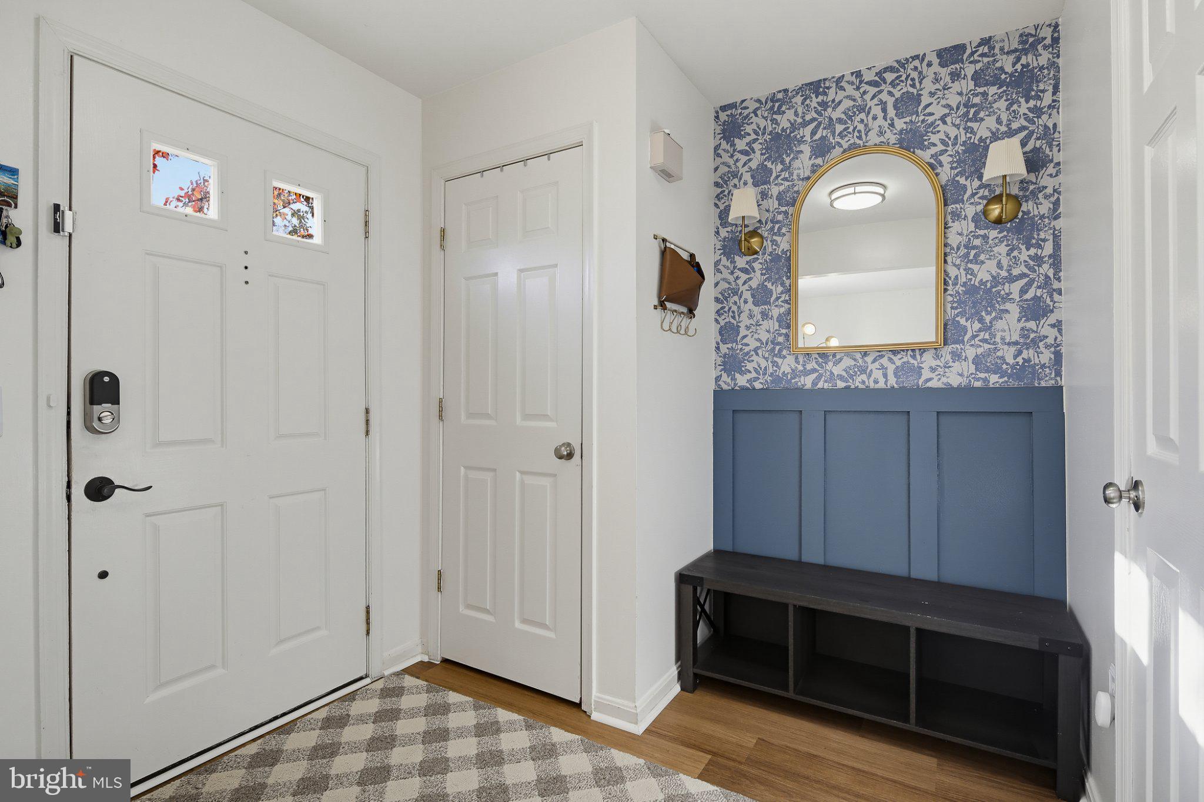
Enter an interest rate to see your estimated monthly payment.Catch the sunset through the trees from the expansive rear deck at 118 Militia Place, a three-bedroom Seven Oaks townhome on a premium lot that backs to woods. A landscaped sidewalk approach leads past classic black shutters and a brick water table to a foyer layered with wallpaper, wall sconces, and board-and-batten millwork. The remodeled powder room pairs an upgraded vanity with a statement mirror and updated lighting, while the sunlit living room offers an inviting place to settle in. Luxury vinyl plank flooring, installed in September 2026, carries through the main living spaces to the dining area, where sliding glass doors open to the deck for dinner outdoors as the light fades behind the trees. In the kitchen, gray cabinetry frames white Calacatta-style quartz countertops and a gray-veined backsplash. Stainless steel appliances include a gas range, an upgraded refrigerator, and a dishwasher, while built-in storage and a window-side coffee nook make the space as practical on a weekday morning as it is when hosting. Upstairs, a vaulted ceiling gives the primary suite an airy feel, and the walk-in closet is fitted with built-ins. The en suite bath features dual vanities, upgraded mirrors and fixtures, tile flooring, black accents, built-in storage, and a tub/shower combination. Two additional bedrooms feature carpet and window treatments and share a full hall bath with an updated vanity, hardware, flooring, and a tub/shower combination. The walkout lower level adds a flexible recreation room with a ceiling fan and window treatments, direct access to the backyard, and a dedicated laundry area. Additional updates include carpet replaced in April 2025, a new powder room vanity and toilet in 2025, interior paint and kitchen countertops and backsplash in 2023, a roof and 40-gallon gas water heater in 2018, and HVAC in 2017. A 200-amp electrical panel, two assigned parking spaces both marked 118, and no front-foot fee round out the home’s practical advantages. Enjoy Seven Oaks amenities at the Charter Oaks and Telford Court community centers, including fitness facilities, pools, tennis and pickleball courts, basketball, rentable gathering spaces, playgrounds and tot lots, a bicycle playground, and fitness trails. End the day back on the deck, with the woods as your backdrop and the last light slipping through the trees.
| 8 hours ago | Listing updated with changes from the MLS | |
| 9 hours ago | Listing first seen on site |

The real estate listing information is provided by Bright MLS is for the consumer's personal, non-commercial use and may not be used for any purpose other than to identify prospective properties consumer may be interested in purchasing. Any information relating to real estate for sale or lease referenced on this web site comes from the Internet Data Exchange (IDX) program of the Bright MLS. This web site references real estate listing(s) held by a brokerage firm other than the broker and/or agent who owns this web site. The accuracy of all information is deemed reliable but not guaranteed and should be personally verified through personal inspection by and/or with the appropriate professionals. Properties in listings may have been sold or may no longer be available. The data contained herein is copyrighted by Bright MLS and is protected by all applicable copyright laws. Any unauthorized collection or dissemination of this information is in violation of copyright laws and is strictly prohibited. Copyright © 2020 Bright MLS. All rights reserved.