


1210 INDIAN LANDING ROADMILLERSVILLE, MD 21108


Mortgage Calculator
Monthly Payment (Est.)
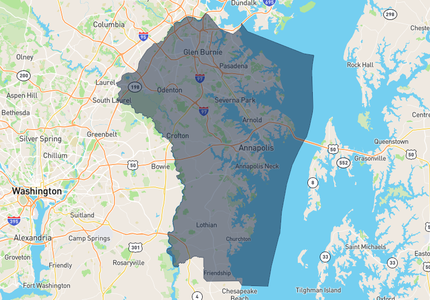
Enter an interest rate to see your estimated monthly payment.BRAND NEW & MOVE-IN READY, this custom arts & crafts estate home sits on a premium 4+ homesite and boasts nearly 5,000 finished square feet including 5 bedrooms, 5.5 bathrooms and high end appointments throughout. Step into the two story foyer via the spacious front porch and enjoy main level amenities including a private office, light-filled morning room and a luxurious gourmet kitchen. The kitchen is clad with warm Stone and Dove cabinetry, D'oro quartz countertops and slab backsplash, a large center island with breakfast bar, an artisan wood range hood and Z-Line appliances anchored by a 48" six burner dual fuel range w/champagne bronze accessory kit. The MAIN-LEVEL OWNER’S SUITE is a true retreat with panoramic views, dual walk-in closets w/custom built-in organization systems, and a spa-inspired bath with freestanding soaking tub, dual vanities, and an expansive walk-in shower with dual shower heads and floor-to-ceiling two-tone tile. The upper level features a spacious multi-purpose loft - perfect for an office, playroom, second family room or formal sitting room, 3 additional bedrooms and 3 full baths. The finished lower level offers a spacious recreational room, 5th bedroom, 5th full bath and ample storage space. Additional amenities include 560 sqft of covered outdoor living space, high efficiency dual zone hvac, 7.5" engineered hardwood flooring, James Hardie siding and stone water table, Pella windows, custom trim package and light fixtures, 400A electric service, EV charging prewire and much more. Enjoy all these amenities on premium homesite in an excellent commuter location approximately 10 miles from Annapolus and 30 miles from Washington D.C. This beautiful property will not last long, schedule your private tour today!
| yesterday | Listing updated with changes from the MLS | |
| yesterday | Status changed to Active | |
| 7 months ago | Listing first seen on site |

The real estate listing information is provided by Bright MLS is for the consumer's personal, non-commercial use and may not be used for any purpose other than to identify prospective properties consumer may be interested in purchasing. Any information relating to real estate for sale or lease referenced on this web site comes from the Internet Data Exchange (IDX) program of the Bright MLS. This web site references real estate listing(s) held by a brokerage firm other than the broker and/or agent who owns this web site. The accuracy of all information is deemed reliable but not guaranteed and should be personally verified through personal inspection by and/or with the appropriate professionals. Properties in listings may have been sold or may no longer be available. The data contained herein is copyrighted by Bright MLS and is protected by all applicable copyright laws. Any unauthorized collection or dissemination of this information is in violation of copyright laws and is strictly prohibited. Copyright © 2020 Bright MLS. All rights reserved.
Did you know? You can invite friends and family to your search. They can join your search, rate and discuss listings with you.