












438 RIVERVIEW DRIVEEDGEWATER, MD 21037
Mortgage Calculator
Monthly Payment (Est.)
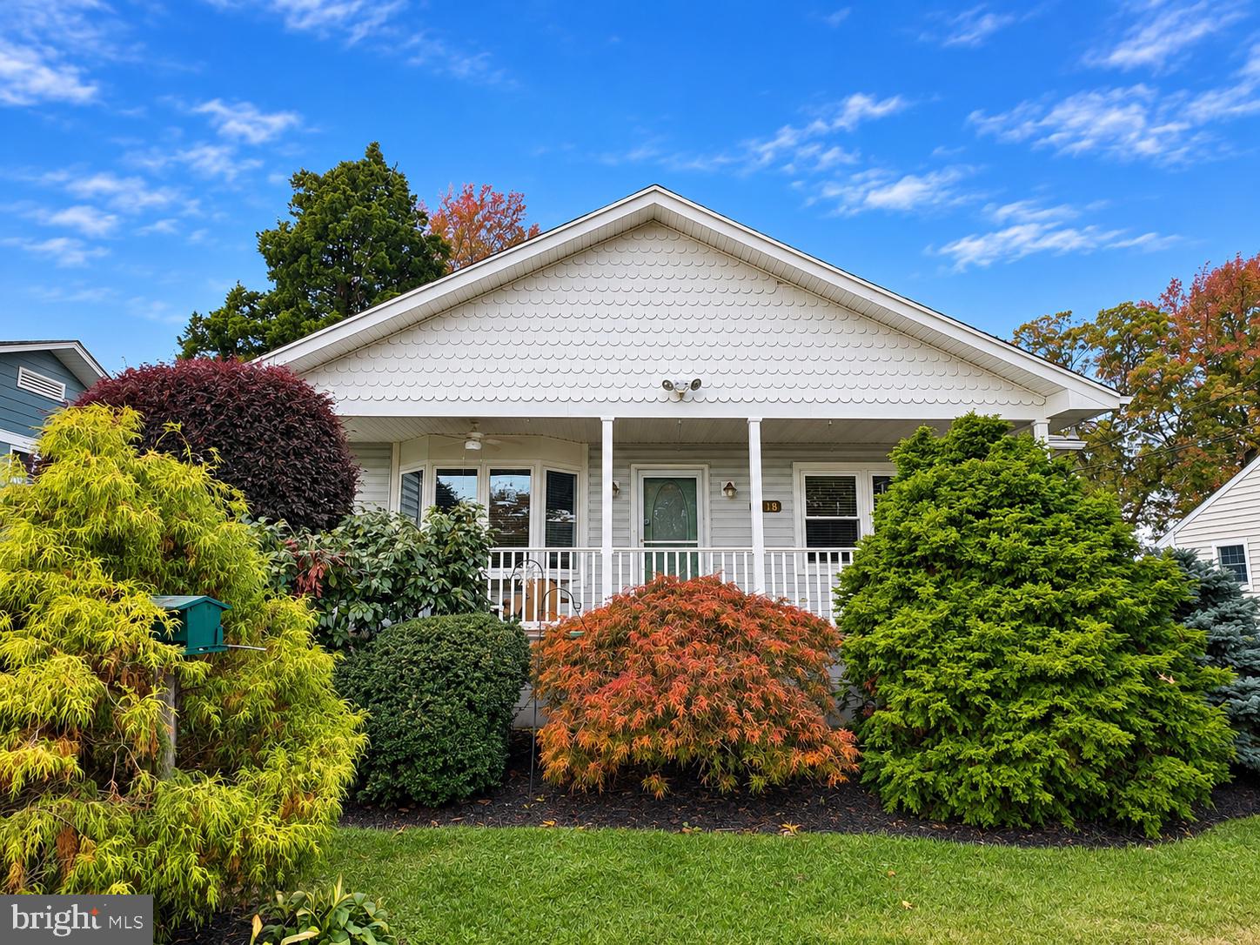
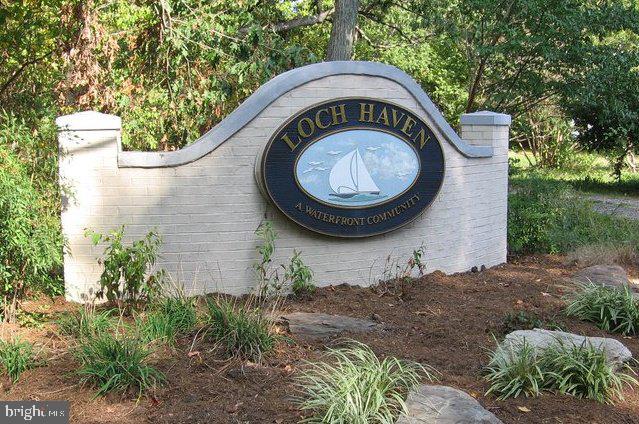
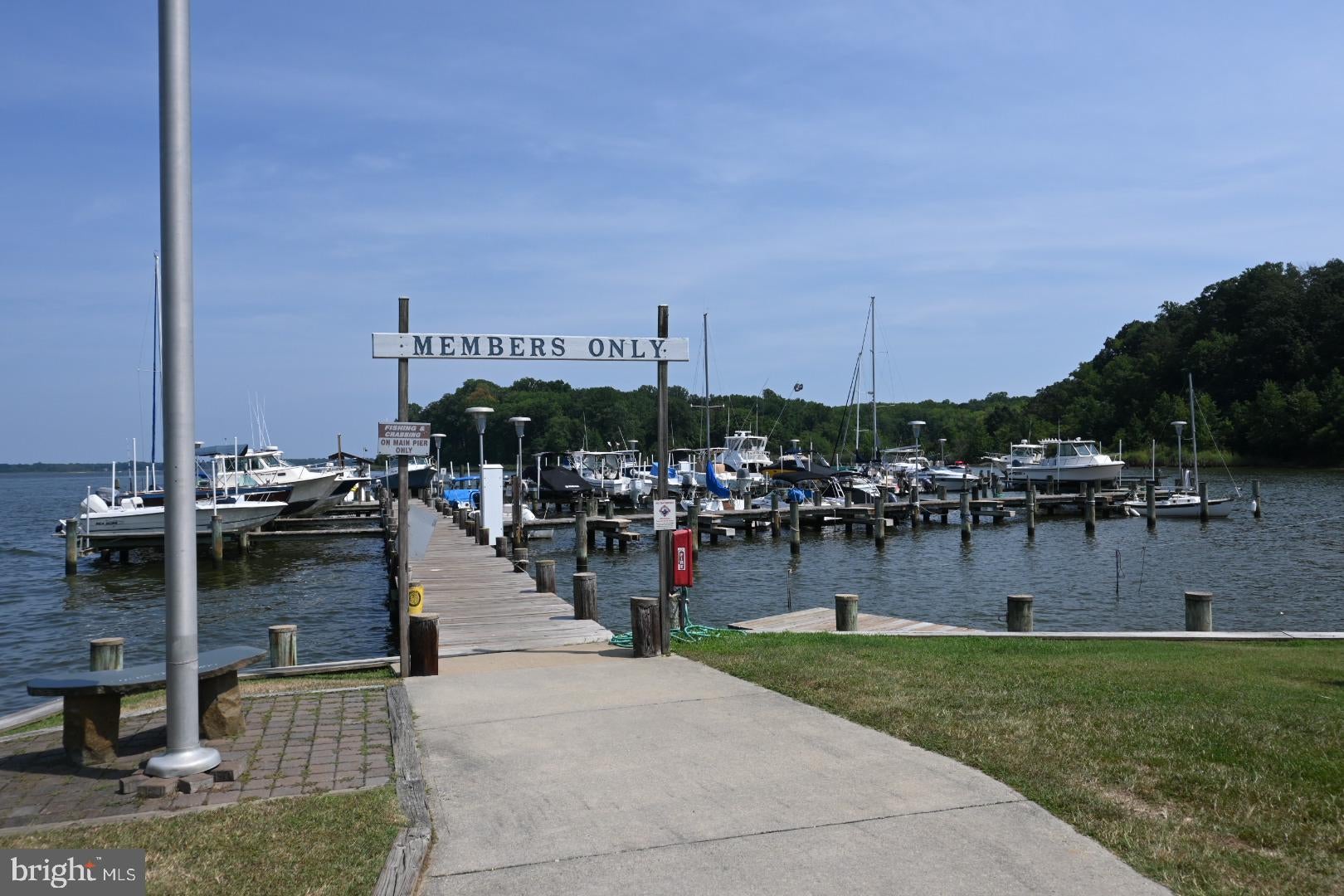
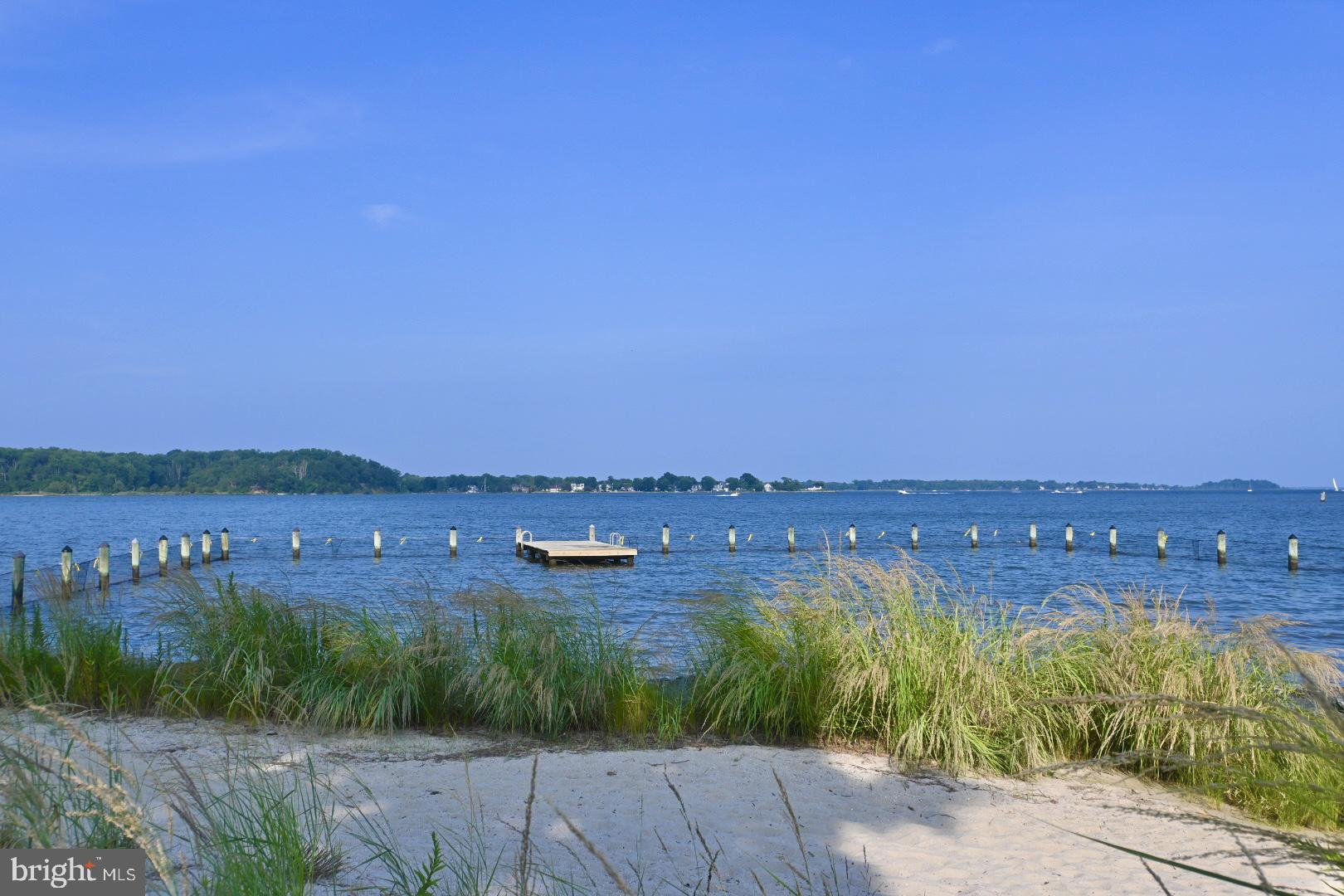
Enter an interest rate to see your estimated monthly payment.Welcome to the sought-after waterfront community of Loch Haven, where life on the South River is just steps from your front door! Imagine starting your mornings with coffee on your front porch, taking in views of the South River and spending afternoons at the community beach or out on your boat. This is the lifestyle you've been waiting for! From the moment you step inside, you'll feel right at home. This charming home offers the ease of one-level living, spacious rooms, and gleaming hardwood floors throughout the main living areas. The generously sized eat-in kitchen features abundant cabinetry, plenty of counter space, and Corian countertops, making it perfect for everyday living and entertaining. The main level offers three bedrooms, two full bathrooms, including a primary suite & laundry. The third bedroom provides access to a bonus sunroom, a wonderful space to relax, unwind, or enjoy the backyard views. Need a little extra room? The partially finished lower level offers additional living space with newly installed LVP flooring and a third full bathroom. A large storage room provides plenty of possibilities, including the potential for a future kitchenette with water already available. For added comfort during the colder winter months, the home also features propane-fueled baseboard heating as a supplemental heat source, providing an alternative to relying solely on electric heat and helping you manage winter energy costs. Step outside to your own private retreat! A covered rear patio overlooks the beautifully landscaped, level backyard, offering the perfect setting for outdoor entertaining, gardening, or simply enjoying a peaceful afternoon. It's truly an oasis inside and out! And then there's Loch Haven itself! This well-established, water-oriented community is known for its incredible amenities and welcoming neighborhood atmosphere. Residents enjoy a large sandy beach directly on the South River, complete with a designated swim area and platform. The community marina and boat ramp make getting out on the water a breeze. The recently renovated & fully fenced in Rec Area features newly updated basketball, tennis, and pickleball courts and a fantastic playground. Just a block down the road, the community ball field serves as a gathering place for neighborhood activities and events. What truly makes Loch Haven special is its strong sense of community. From the annual Fourth of July parade and Lochtoberfest to the chili cook-off, cornhole tournament, and other neighborhood traditions, there's always something bringing neighbors together. Whether you're looking to spend more time on the water, enjoy the convenience of main-level living, or become part of a wonderful South River community, this home offers the perfect opportunity to have it all. Welcome home to Loch Haven!
| 10 hours ago | Listing updated with changes from the MLS | |
| yesterday | Status changed to Coming Soon | |
| 2 days ago | Listing first seen on site |

The real estate listing information is provided by Bright MLS is for the consumer's personal, non-commercial use and may not be used for any purpose other than to identify prospective properties consumer may be interested in purchasing. Any information relating to real estate for sale or lease referenced on this web site comes from the Internet Data Exchange (IDX) program of the Bright MLS. This web site references real estate listing(s) held by a brokerage firm other than the broker and/or agent who owns this web site. The accuracy of all information is deemed reliable but not guaranteed and should be personally verified through personal inspection by and/or with the appropriate professionals. Properties in listings may have been sold or may no longer be available. The data contained herein is copyrighted by Bright MLS and is protected by all applicable copyright laws. Any unauthorized collection or dissemination of this information is in violation of copyright laws and is strictly prohibited. Copyright © 2020 Bright MLS. All rights reserved.