












1178 GLENWOOD DLANNAPOLIS, MD 21409

Mortgage Calculator
Monthly Payment (Est.)
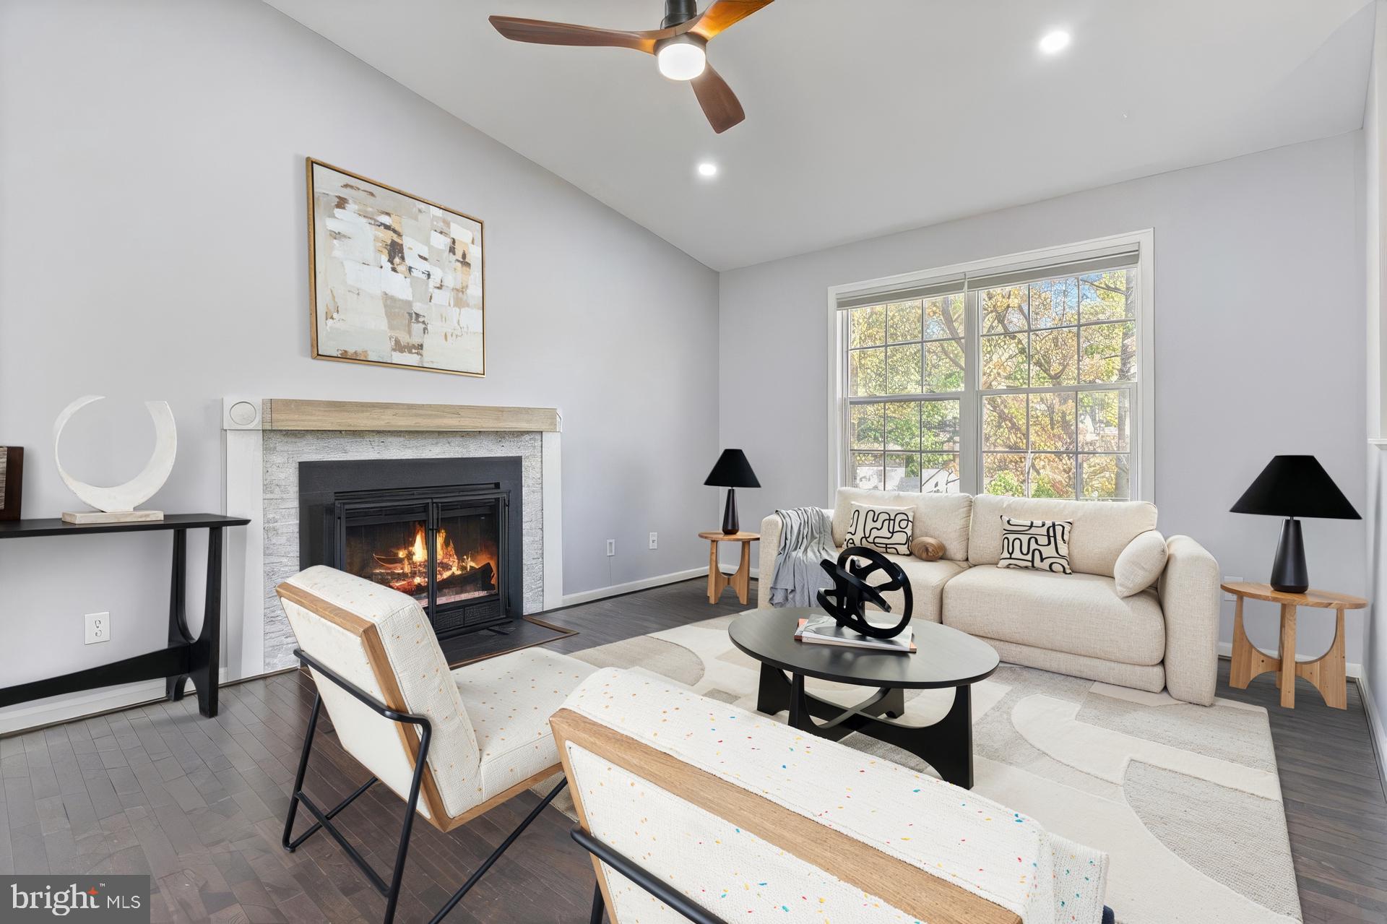
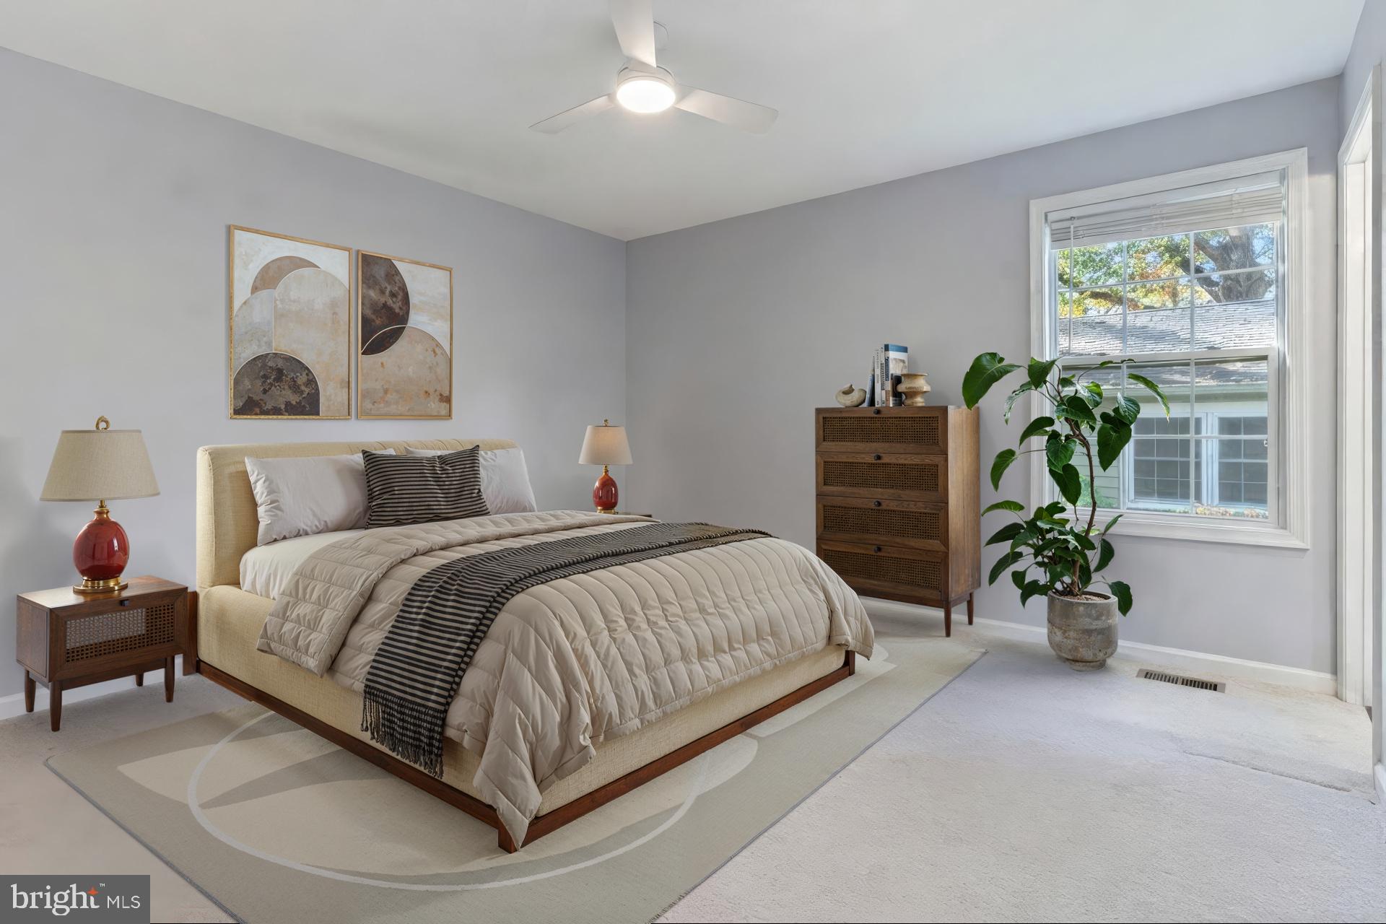
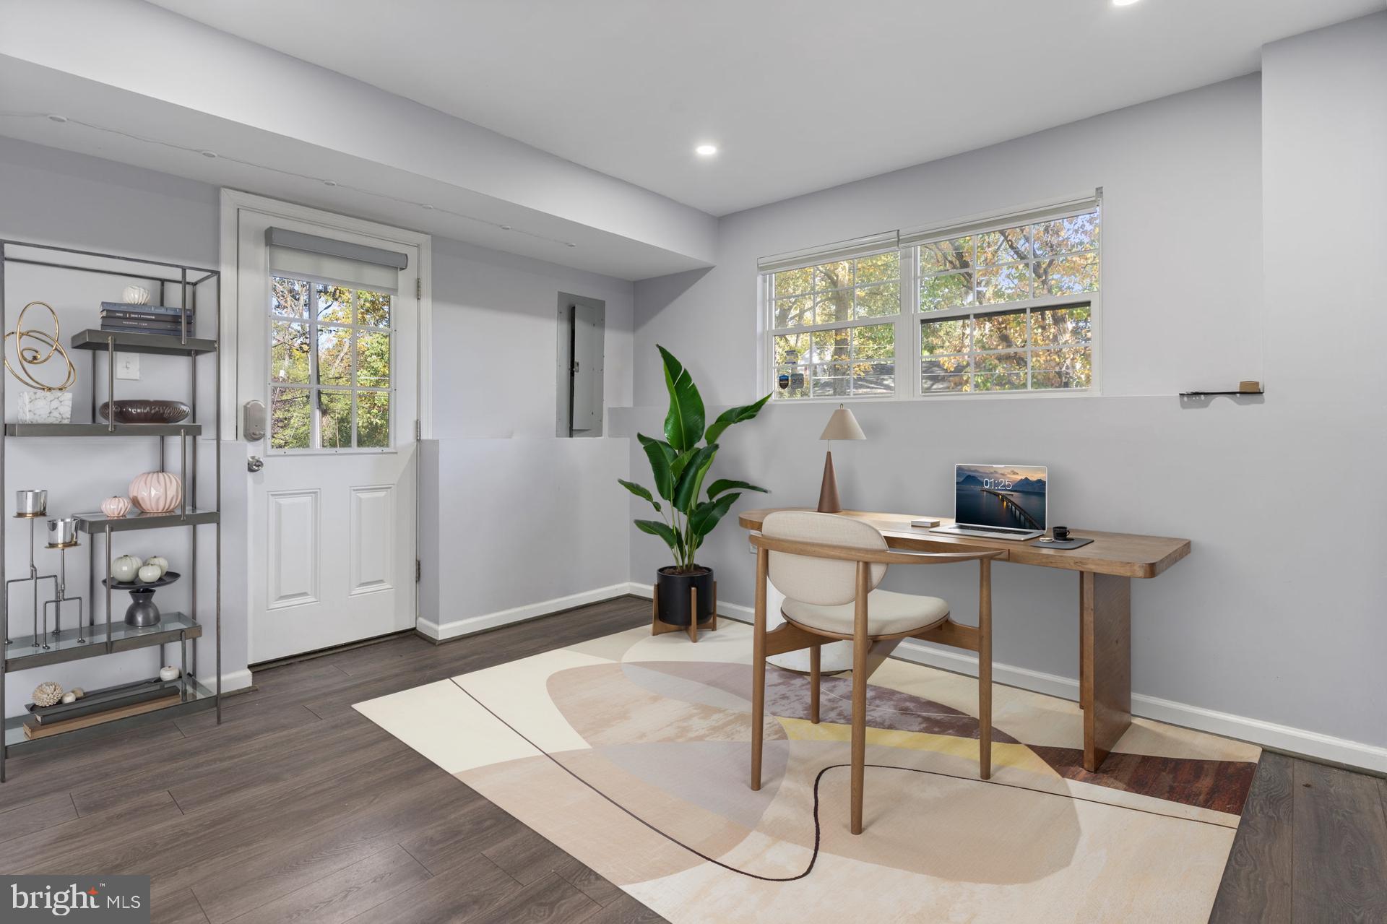
Enter an interest rate to see your estimated monthly payment.YOUR ANNAPOLIS LIFESTYLE STARTS HERE! Discover move-in-ready comfort, thoughtful updates, and Chesapeake Bay living in the sought-after Cape St. Claire community! Beautifully maintained, this 4-bedroom, 2-bath home offers approximately 1,828 square feet of flexible living space on a welcoming corner lot. Inside, enjoy an inviting living room with a beautifully renovated wood-burning fireplace, an updated kitchen featuring granite countertops and stainless steel appliances, and easy access to the newer wood deck, perfect for morning coffee or weekend entertaining. Three main-level bedrooms and a finished lower level provide plenty of flexibility for everyday living, guests, a home office, or recreation space. MAJOR IMPROVEMENTS ALREADY COMPLETED! Highlights include a newer HVAC system (2024), whole-house humidifier (2025), updated kitchen appliances, renovated fireplace, newer deck, and extensive exterior improvements including professional grading, drainage, retaining walls, walkways, and expanded parking. LOVE WHERE YOU LIVE! Cape St. Claire offers a wonderful Chesapeake Bay lifestyle with neighborhood beaches, marinas, boat access, parks, playgrounds, and community activities. Enjoy nearby Sandy Point State Park, downtown Annapolis, waterfront dining, shopping, and convenient access to Route 50. Beautifully updated, meticulously maintained, and ready for its next chapter! Come experience the home, the neighborhood, and the lifestyle for yourself. Schedule your private tour today! *** Some photos are virtually staged.***
| 3 days ago | Listing first seen on site | |
| 3 days ago | Listing updated with changes from the MLS |

The real estate listing information is provided by Bright MLS is for the consumer's personal, non-commercial use and may not be used for any purpose other than to identify prospective properties consumer may be interested in purchasing. Any information relating to real estate for sale or lease referenced on this web site comes from the Internet Data Exchange (IDX) program of the Bright MLS. This web site references real estate listing(s) held by a brokerage firm other than the broker and/or agent who owns this web site. The accuracy of all information is deemed reliable but not guaranteed and should be personally verified through personal inspection by and/or with the appropriate professionals. Properties in listings may have been sold or may no longer be available. The data contained herein is copyrighted by Bright MLS and is protected by all applicable copyright laws. Any unauthorized collection or dissemination of this information is in violation of copyright laws and is strictly prohibited. Copyright © 2020 Bright MLS. All rights reserved.
Did you know? You can invite friends and family to your search. They can join your search, rate and discuss listings with you.