












2820 PENNYPOND LANE NANNAPOLIS, MD 21401
Mortgage Calculator
Monthly Payment (Est.)
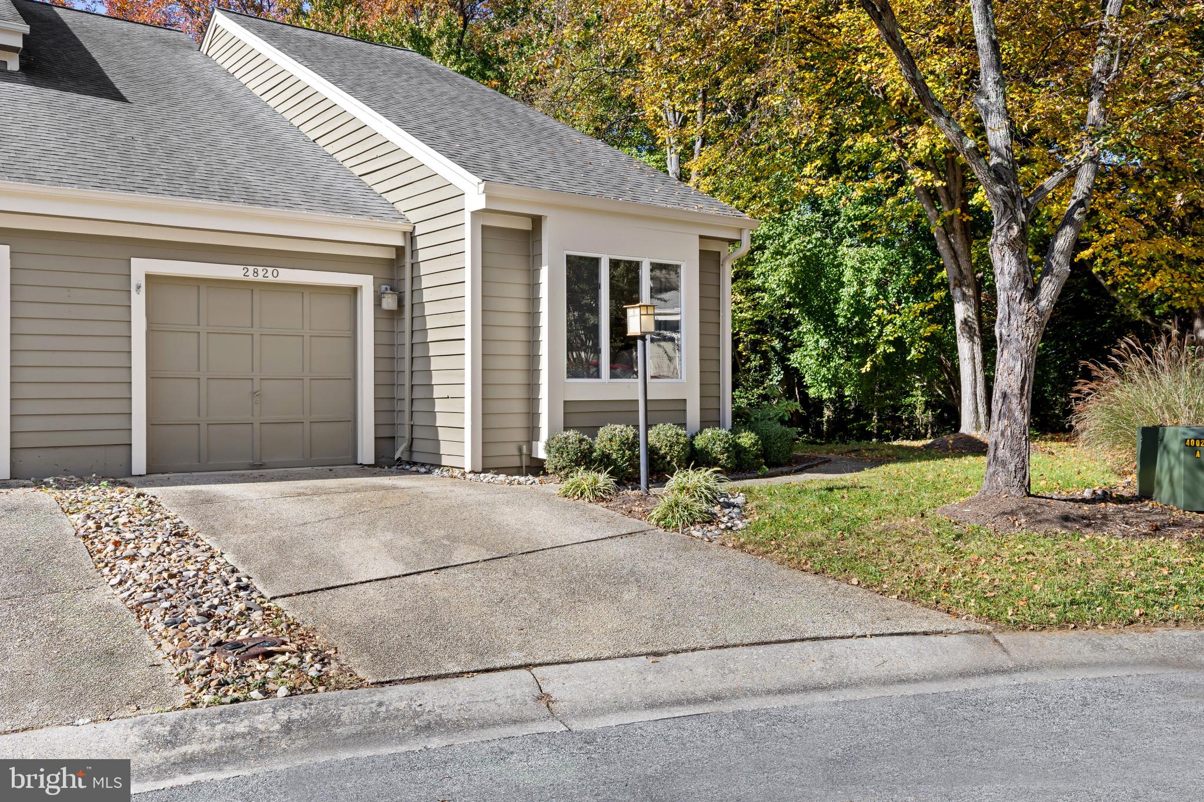
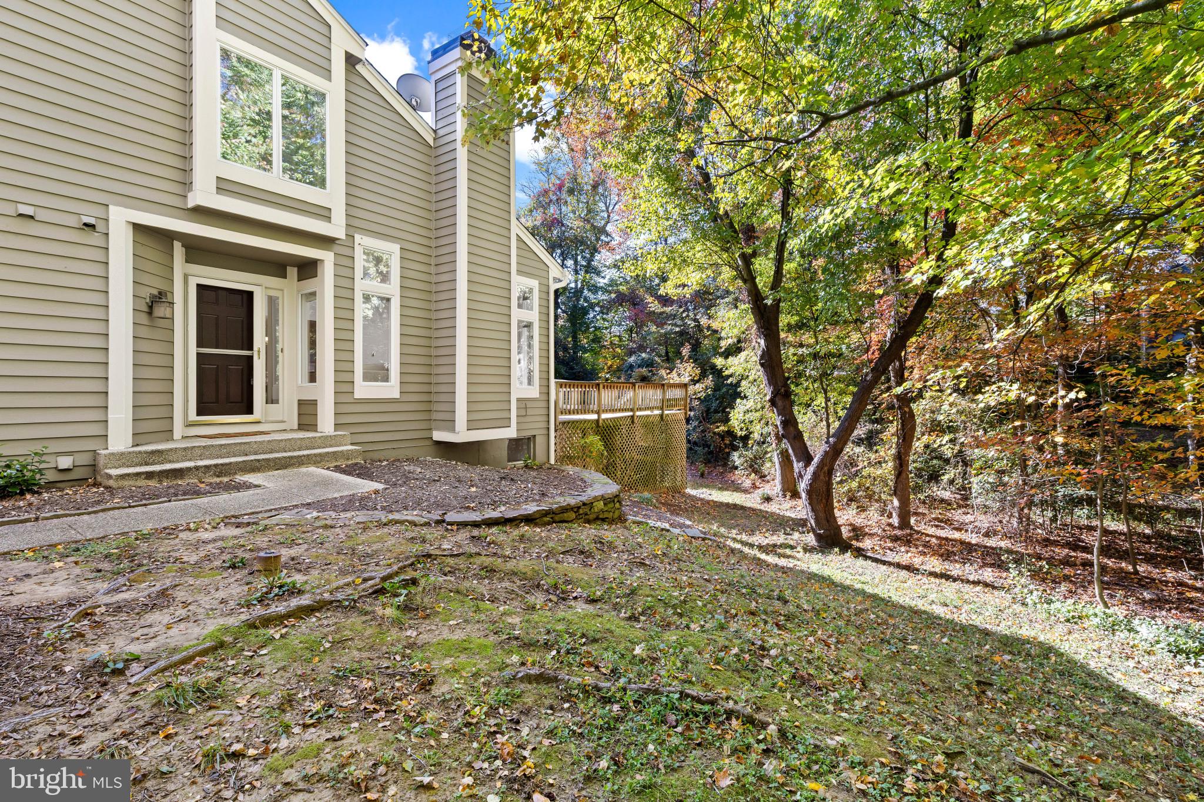
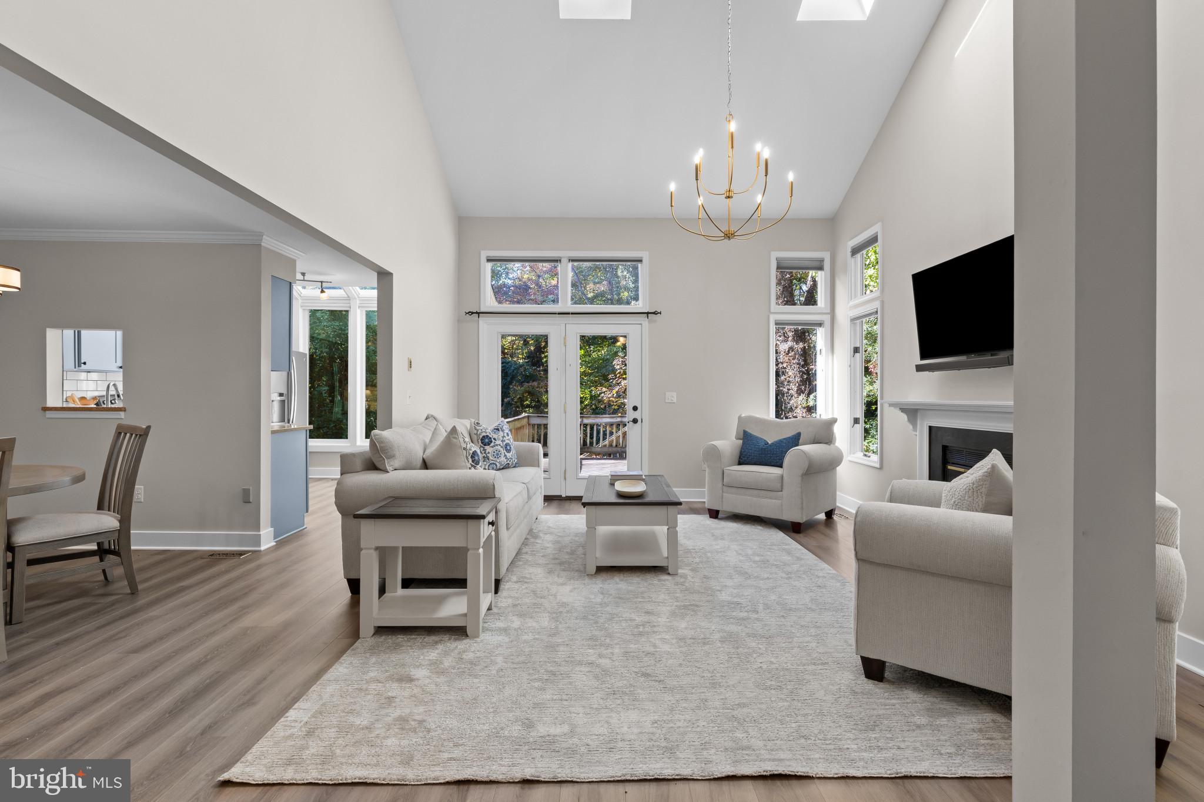
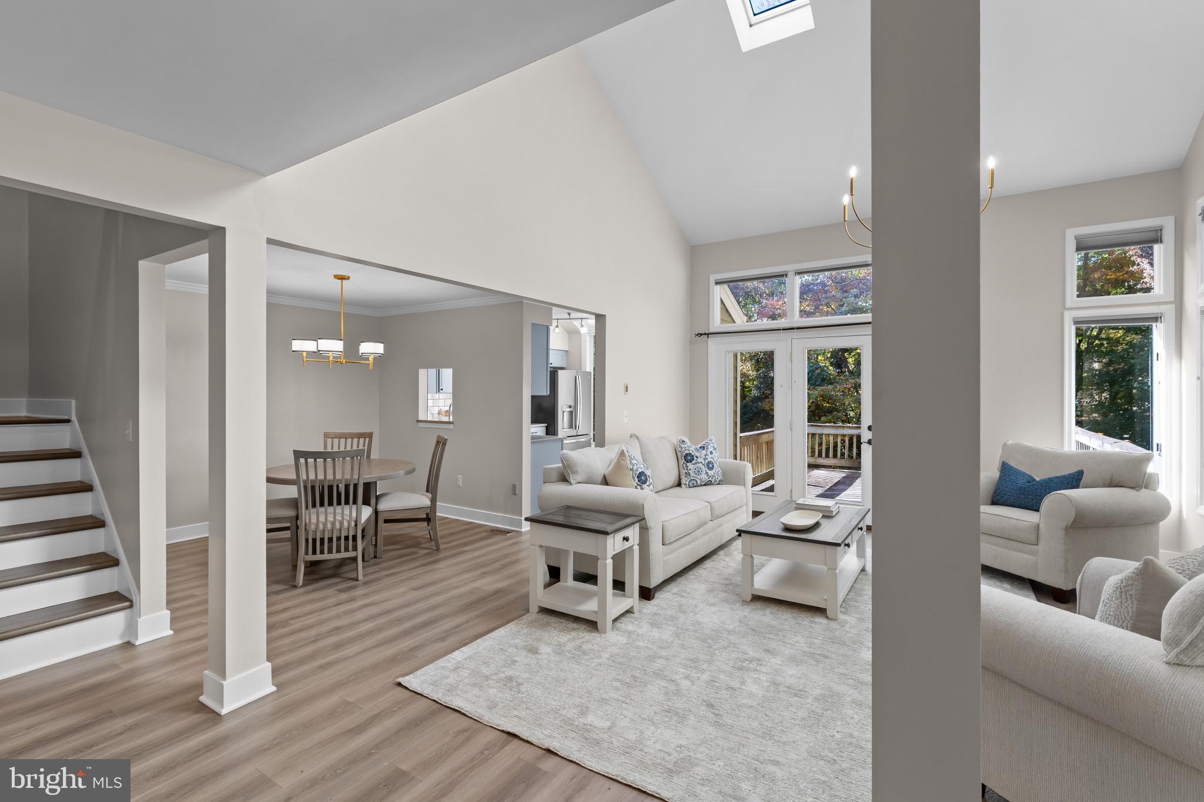
Enter an interest rate to see your estimated monthly payment.Welcome to 2820 Pennypond Lane, an end-of-row townhome ideally positioned within the sought-after community of Riva Trace. Backing to a peaceful wooded setting, this special home offers a wonderful sense of privacy and tranquility while providing all the conveniences of a vibrant Annapolis community. With three levels of thoughtfully designed living space, this home has been freshly painted throughout and features brand-new flooring on all three levels, creating a fresh, inviting feel from the moment you step inside.The main level welcomes you with an open, light-filled layout enhanced by vaulted ceilings, recessed lighting, and a spacious living and dining area. A wood-burning fireplace creates a cozy focal point, perfect for relaxing on cooler evenings. The kitchen features updated cabinetry, stainless steel appliances, and skylights that bring in an abundance of natural light. Both the kitchen and living room offer direct access to the expansive rear deck, an ideal setting for morning coffee, outdoor dining, or entertaining while enjoying the peaceful wooded backdrop. Designed with convenience in mind, the main level also features a spacious primary suite with vaulted ceilings, large windows, a walk-in closet, and an ensuite bath complete with double vanity and walk-in shower. A convenient powder room completes this level. Upstairs, two additional generously sized bedrooms share a full bath, providing comfortable accommodations for family, guests, or a home office. The lower level offers even more versatile living space, complete with a wet bar and half bath, making it a wonderful spot for entertaining, relaxing, or creating a separate recreation area. Additionally, an unfinished area provides excellent storage and room for hobbies or workspace. An attached garage with an EV charger adds another layer of convenience to this thoughtfully appointed home. Riva Trace offers a lifestyle that blends outdoor recreation with everyday convenience. Residents enjoy access to a private pier perfect for kayaking and paddle boarding, along with tennis and basketball courts and scenic walking trails. Conveniently located just minutes from Annapolis Towne Centre, local restaurants, shopping, and major commuter routes including I-97 and Route 50, this location makes it easy to enjoy everything the area has to offer.
| yesterday | Listing updated with changes from the MLS | |
| yesterday | Status changed to Active | |
| yesterday | Listing first seen on site |

The real estate listing information is provided by Bright MLS is for the consumer's personal, non-commercial use and may not be used for any purpose other than to identify prospective properties consumer may be interested in purchasing. Any information relating to real estate for sale or lease referenced on this web site comes from the Internet Data Exchange (IDX) program of the Bright MLS. This web site references real estate listing(s) held by a brokerage firm other than the broker and/or agent who owns this web site. The accuracy of all information is deemed reliable but not guaranteed and should be personally verified through personal inspection by and/or with the appropriate professionals. Properties in listings may have been sold or may no longer be available. The data contained herein is copyrighted by Bright MLS and is protected by all applicable copyright laws. Any unauthorized collection or dissemination of this information is in violation of copyright laws and is strictly prohibited. Copyright © 2020 Bright MLS. All rights reserved.
Did you know? You can invite friends and family to your search. They can join your search, rate and discuss listings with you.