


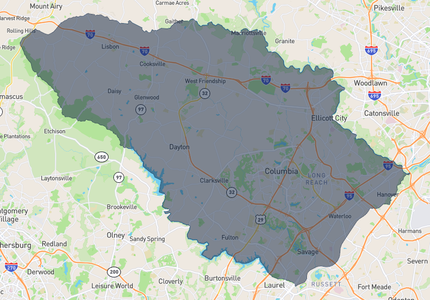
1016 UPPER PINDELL ROADLOTHIAN, MD 20711
Mortgage Calculator
Monthly Payment (Est.)
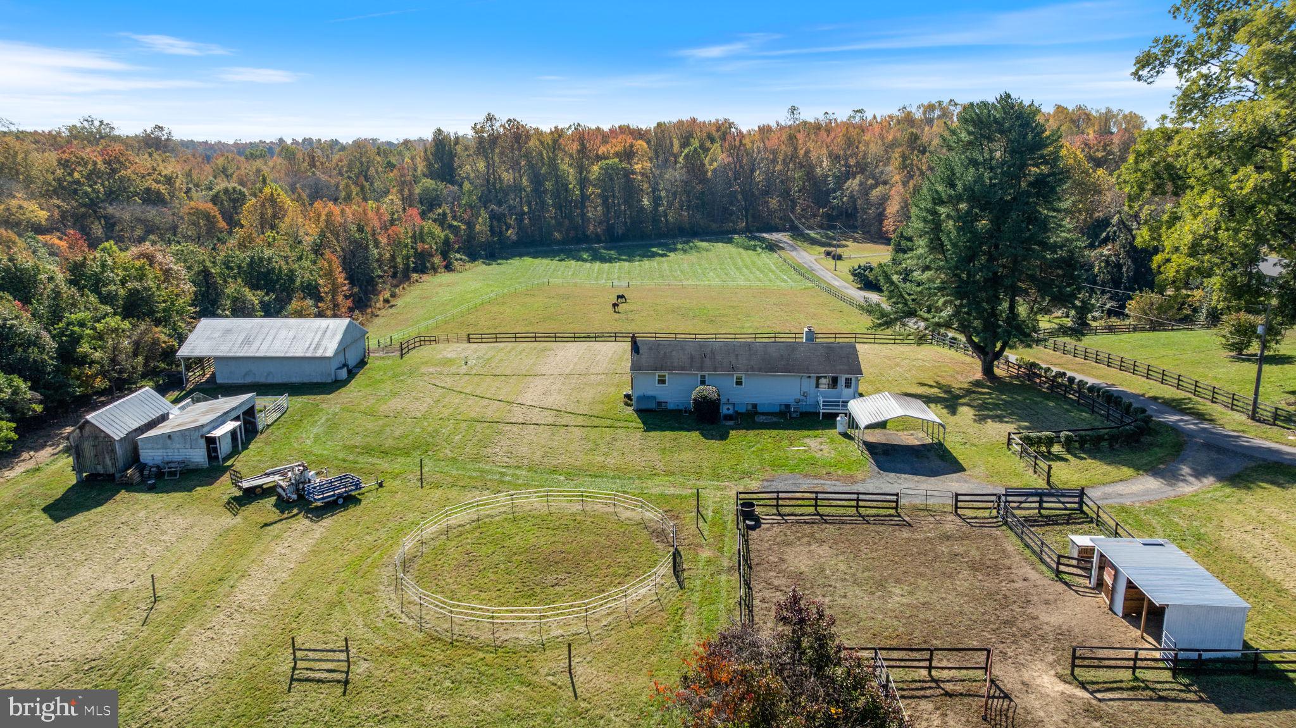
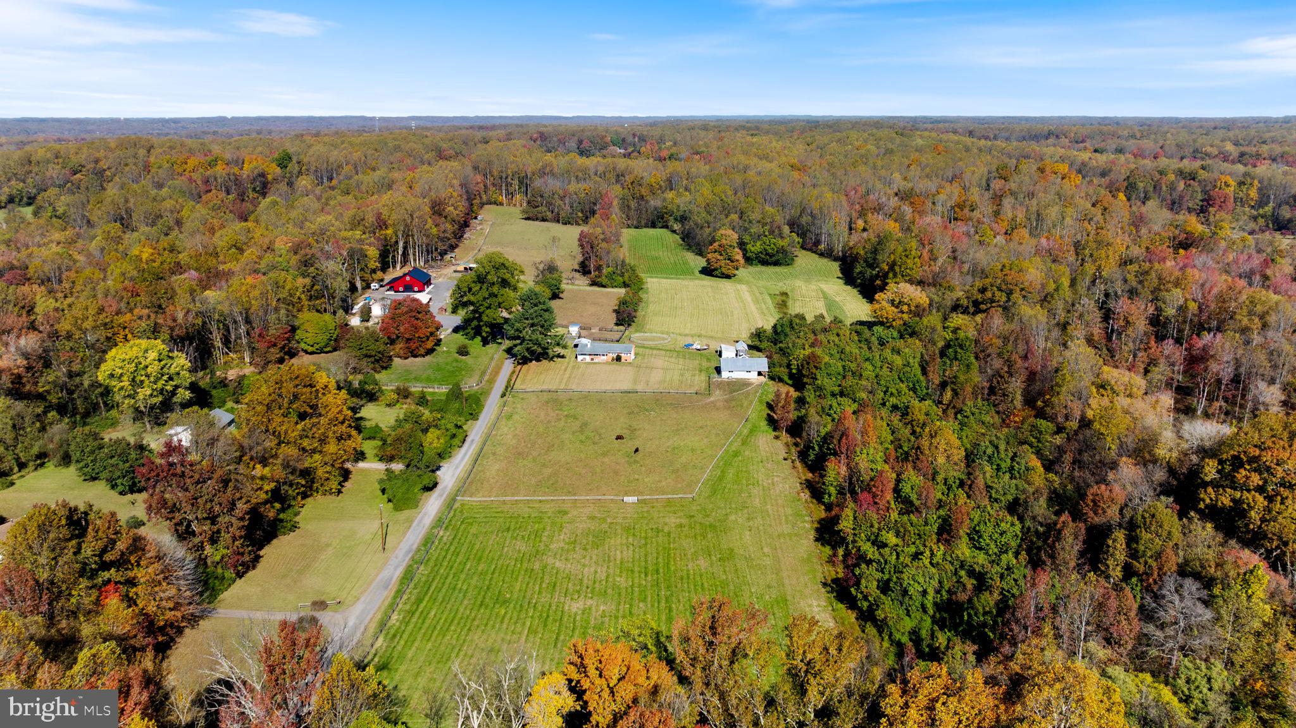
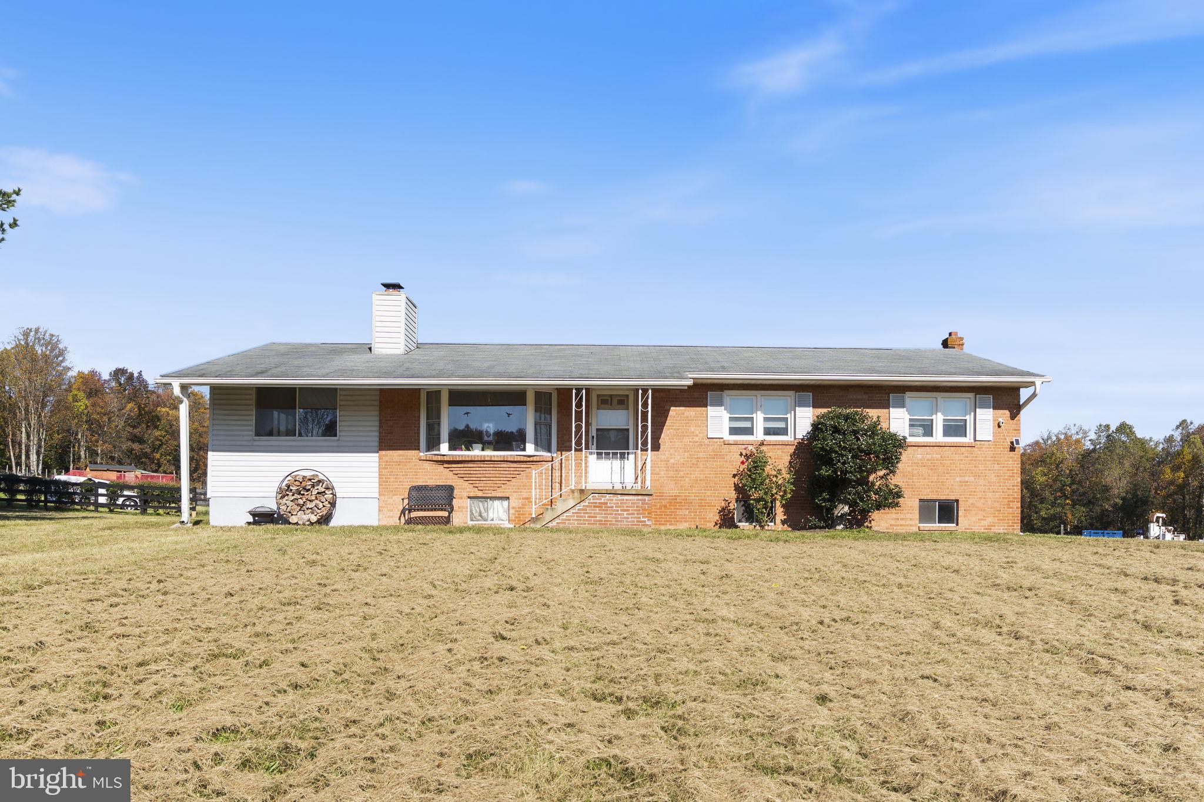
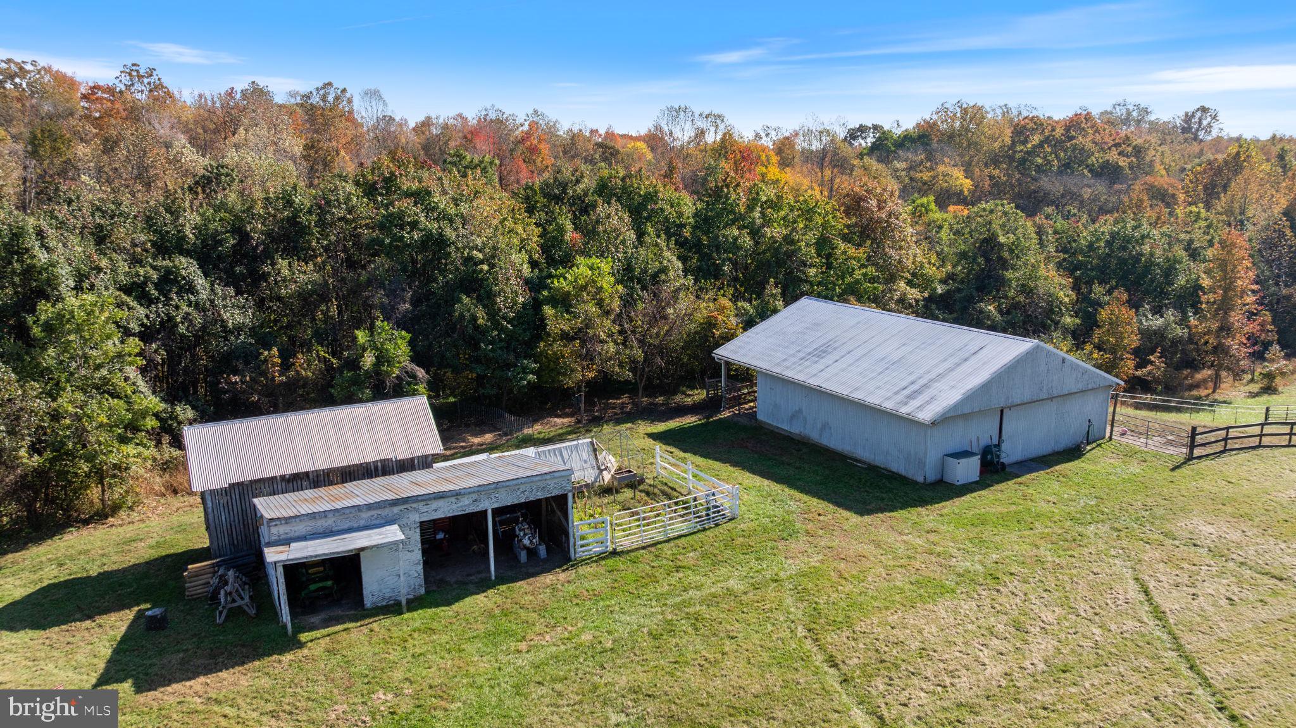
Enter an interest rate to see your estimated monthly payment.Exceptional 18.5-acre working livestock and horse farm, offering a rare opportunity for equestrian enthusiasts, hobby farmers, or those seeking a property with income-producing potential. Formerly operated as a breeding horse farm and currently used for horse boarding, this mostly cleared property features a four-stall horse barn with oversized stalls suitable for mares and foals, separate tack room, feed area, and water and electric service. Additional farm amenities include three electric-fenced paddocks, a round pen, approximately one-acre fenced paddock with stall and run-in shed, three-bay open equipment garage, second outbuilding with horse stall and additional storage, corn crib ideal for hay storage, chicken coop area, and fenced space for goats. Approximately four acres of pasture behind the home offer potential for additional paddocks, while the rear acreage includes established Timothy and Orchard grass, desirable varieties for horse grazing and hay production. The charming four-bedroom, two-full-bath rambler offers comfortable one-level living with hardwood floors throughout the main level. The spacious living room flows into the formal dining room, while the eat-in kitchen features a cooktop and wall oven. The private owner's suite includes its own remodeled full bath. A large sunroom addition provides additional space to relax and enjoy views of the surrounding property. The fully finished basement expands the living space with a large recreation room highlighted by a beautiful slate fireplace with raised hearth and slate mantel. A walkout door with stairs provides convenient access to the backyard. The basement also includes a utility room with washer and dryer, oil furnace, hot water heater, and additional storage room. Recent improvements include replacement thermal windows approximately 18 months ago, an oil furnace replaced approximately five to six years ago, and a roof replaced approximately six to seven years ago. Whether continuing the existing horse boarding operation, reestablishing additional paddocks, raising livestock, or creating your own country retreat, this versatile farm offers extensive possibilities, usable acreage, and established agricultural infrastructure in a peaceful rural setting.
| 9 hours ago | Listing updated with changes from the MLS | |
| 9 hours ago | Listing first seen on site |

The real estate listing information is provided by Bright MLS is for the consumer's personal, non-commercial use and may not be used for any purpose other than to identify prospective properties consumer may be interested in purchasing. Any information relating to real estate for sale or lease referenced on this web site comes from the Internet Data Exchange (IDX) program of the Bright MLS. This web site references real estate listing(s) held by a brokerage firm other than the broker and/or agent who owns this web site. The accuracy of all information is deemed reliable but not guaranteed and should be personally verified through personal inspection by and/or with the appropriate professionals. Properties in listings may have been sold or may no longer be available. The data contained herein is copyrighted by Bright MLS and is protected by all applicable copyright laws. Any unauthorized collection or dissemination of this information is in violation of copyright laws and is strictly prohibited. Copyright © 2020 Bright MLS. All rights reserved.