












615 BELLERIVE COURTARNOLD, MD 21012
Mortgage Calculator
Monthly Payment (Est.)
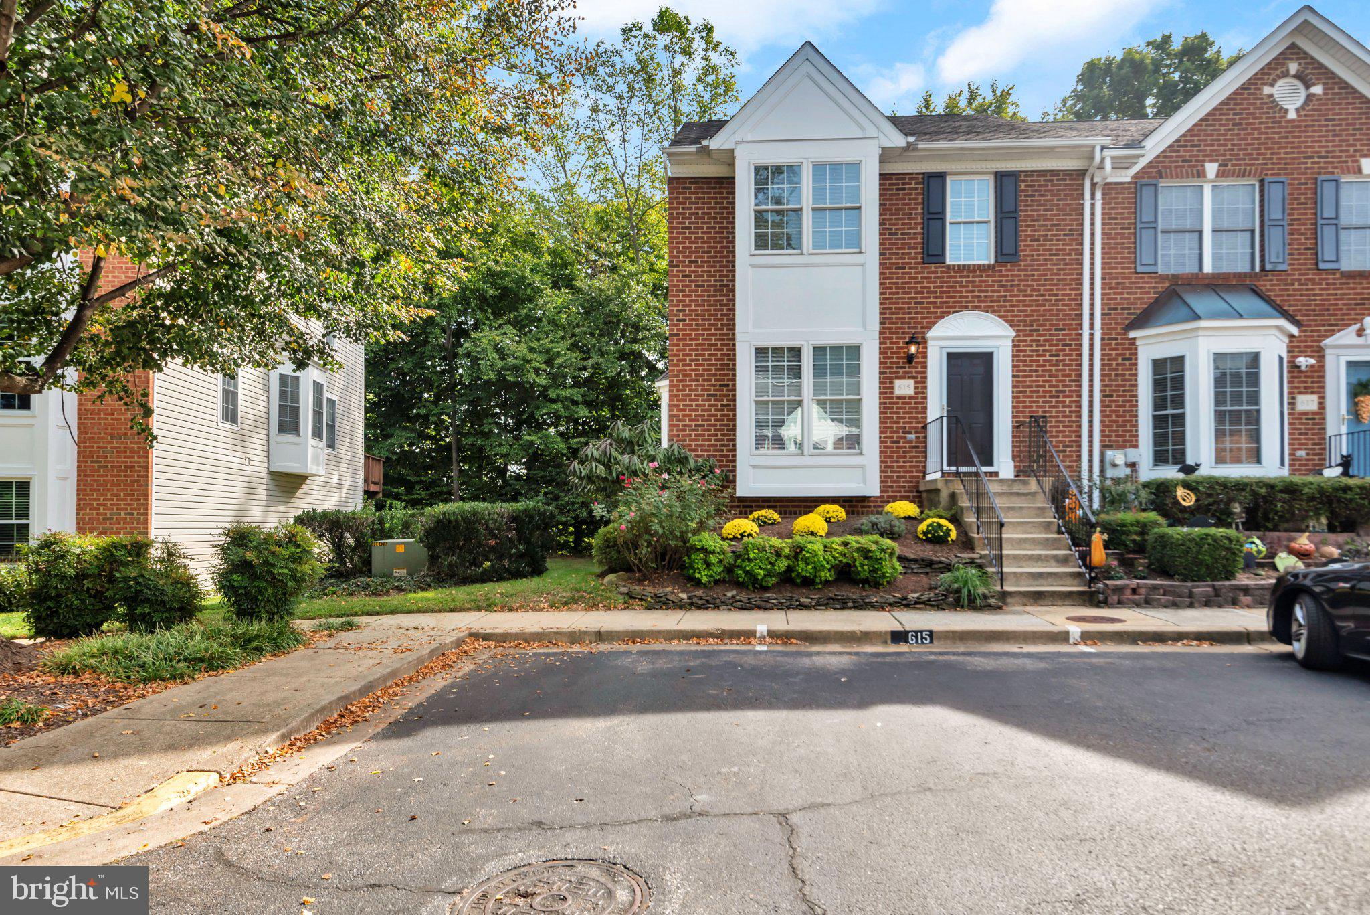
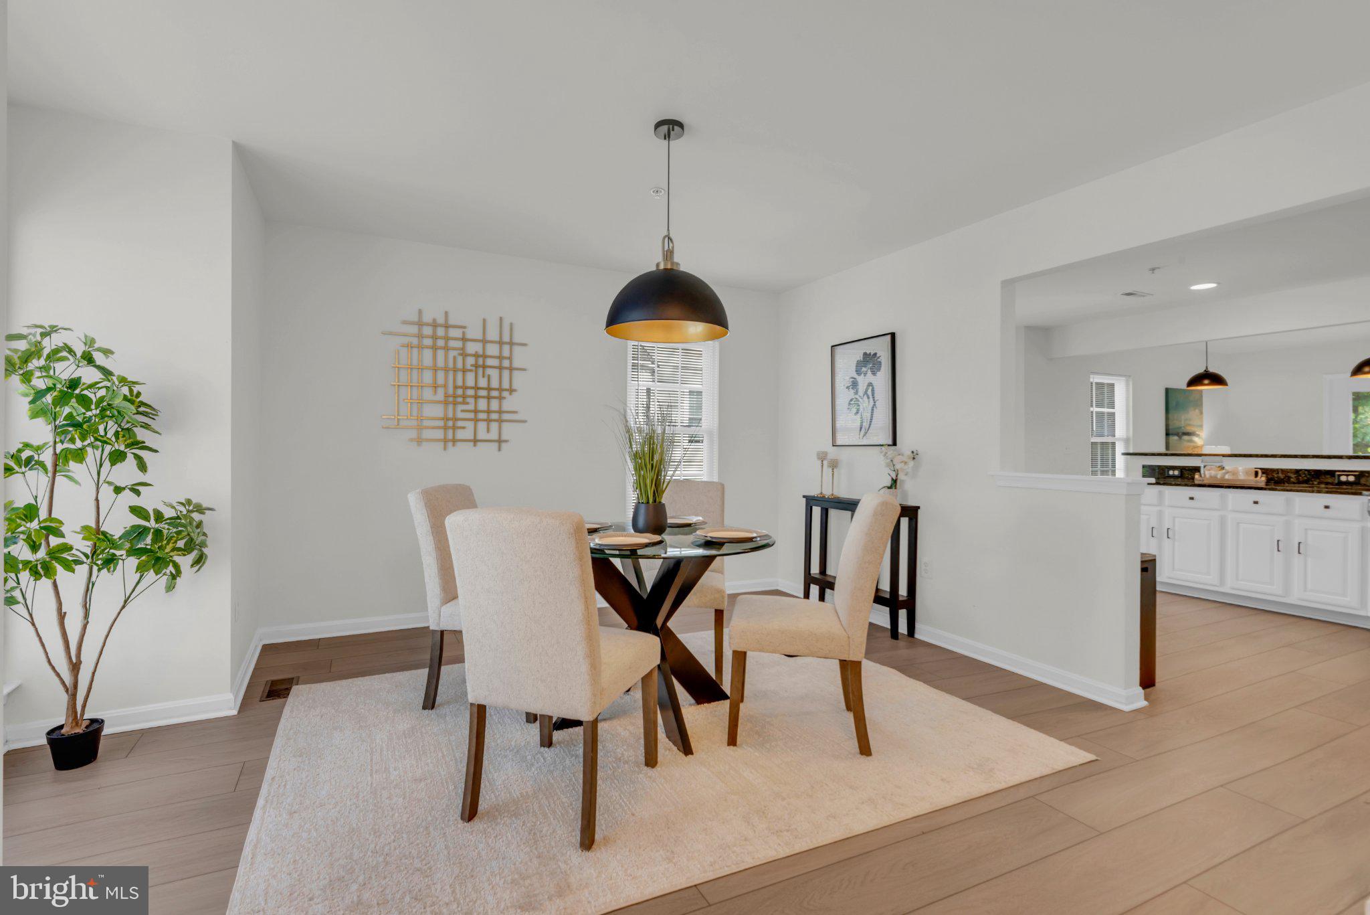
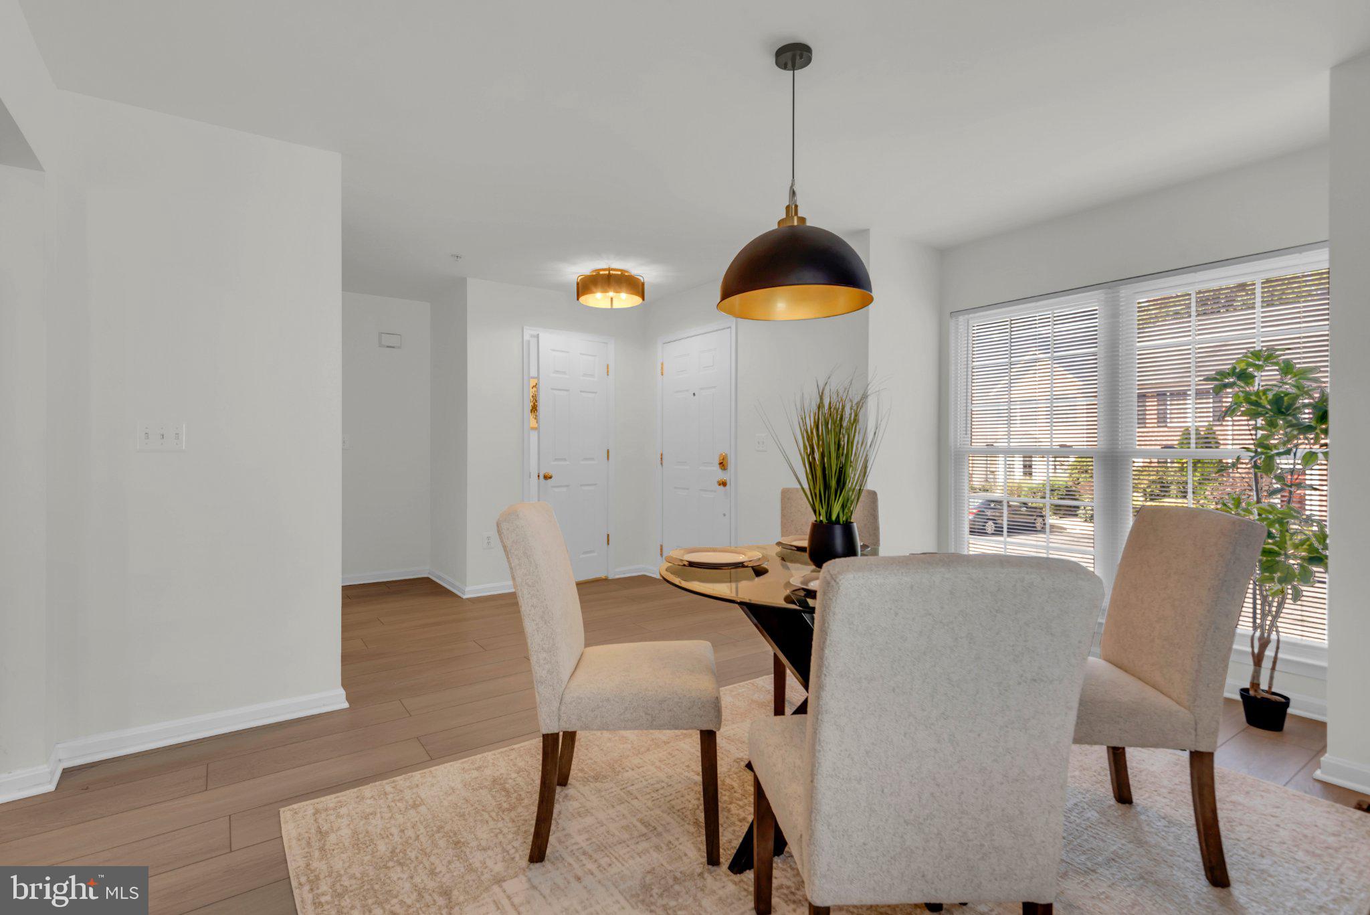
Enter an interest rate to see your estimated monthly payment.Nestled in the prestigious Falcon Crest community, this exquisite end-of-row townhouse embodies the perfect blend of elegance and comfort. Built in 1999, burned down and was rebuilt along with other units in the neighborhood in 2004, this Colonial-style residence offers a timeless charm, enhanced by modern conveniences that cater to a luxurious lifestyle. Step inside to discover a spacious layout that seamlessly flows from room to room, creating an inviting atmosphere perfect for both relaxation and entertaining. With four generously sized bedrooms and three and a half bathrooms, this home provides ample space for personal retreats and guest accommodations alike. Each bathroom is thoughtfully designed, featuring high-end fixtures and finishes that elevate everyday routines into indulgent experiences. The heart of the home is undoubtedly the well-appointed kitchen, where culinary dreams come to life. While specific appliances are not listed, envision a space that inspires creativity, complete with ample counter space and cabinetry that invites organization and style. The adjoining dining area is perfect for hosting intimate dinners or lively gatherings, ensuring that every meal is a cherished occasion. Natural light pours through the windows, illuminating the warm tones of the vinyl siding and enhancing the inviting ambiance throughout. The connecting stairway leads to a versatile basement, offering endless possibilities for a home gym, media room, or additional storage-tailoring the space to fit your lifestyle needs. Outside, the low-maintenance lot allows for easy enjoyment of the outdoors without the burden of extensive upkeep. While there is no pool, the community amenities and nearby parks provide plenty of opportunities for leisure and recreation. Parking is a breeze with designated spaces available, ensuring convenience for you and your guests. Living in Falcon Crest means embracing a lifestyle of exclusivity and comfort. The community is known for its serene environment, providing a peaceful retreat from the hustle and bustle of everyday life. With its prime location, you'll find yourself just moments away from shopping, dining, and entertainment options that cater to your every desire. This property is not just a house; it's a place to create lasting memories and enjoy the finer things in life. Experience the perfect blend of luxury and comfort in this stunning townhouse, where every detail has been thoughtfully curated to offer a truly exceptional living experience. New Paint, New flooring throughout (LVP main level and lower level carpet upstairs) New appliances in Kitchen, New lighting, new window blinds. Assigned parking space.
| 12 hours ago | Listing updated with changes from the MLS® | |
| 13 hours ago | Listing first seen on site |

The real estate listing information is provided by Bright MLS is for the consumer's personal, non-commercial use and may not be used for any purpose other than to identify prospective properties consumer may be interested in purchasing. Any information relating to real estate for sale or lease referenced on this web site comes from the Internet Data Exchange (IDX) program of the Bright MLS. This web site references real estate listing(s) held by a brokerage firm other than the broker and/or agent who owns this web site. The accuracy of all information is deemed reliable but not guaranteed and should be personally verified through personal inspection by and/or with the appropriate professionals. Properties in listings may have been sold or may no longer be available. The data contained herein is copyrighted by Bright MLS and is protected by all applicable copyright laws. Any unauthorized collection or dissemination of this information is in violation of copyright laws and is strictly prohibited. Copyright © 2020 Bright MLS. All rights reserved.