












438 HARDMOORE COURTGLEN BURNIE, MD 21061
Mortgage Calculator
Monthly Payment (Est.)
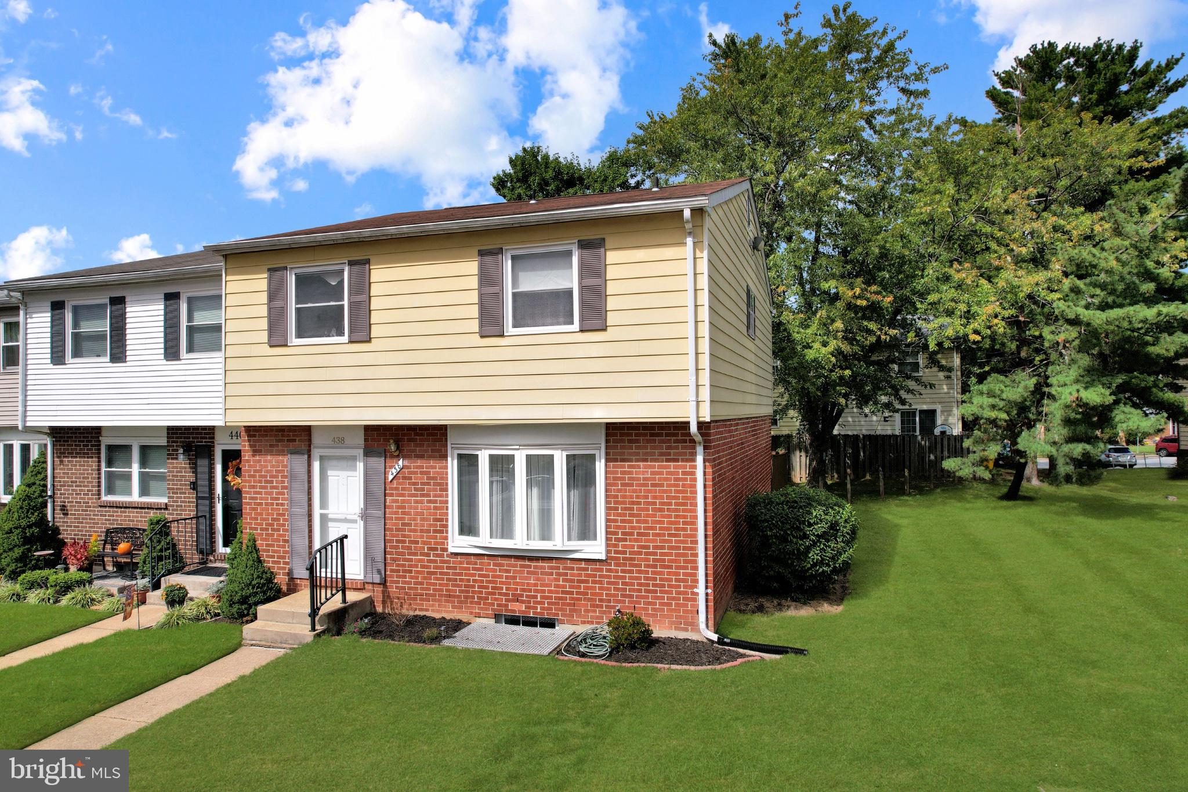
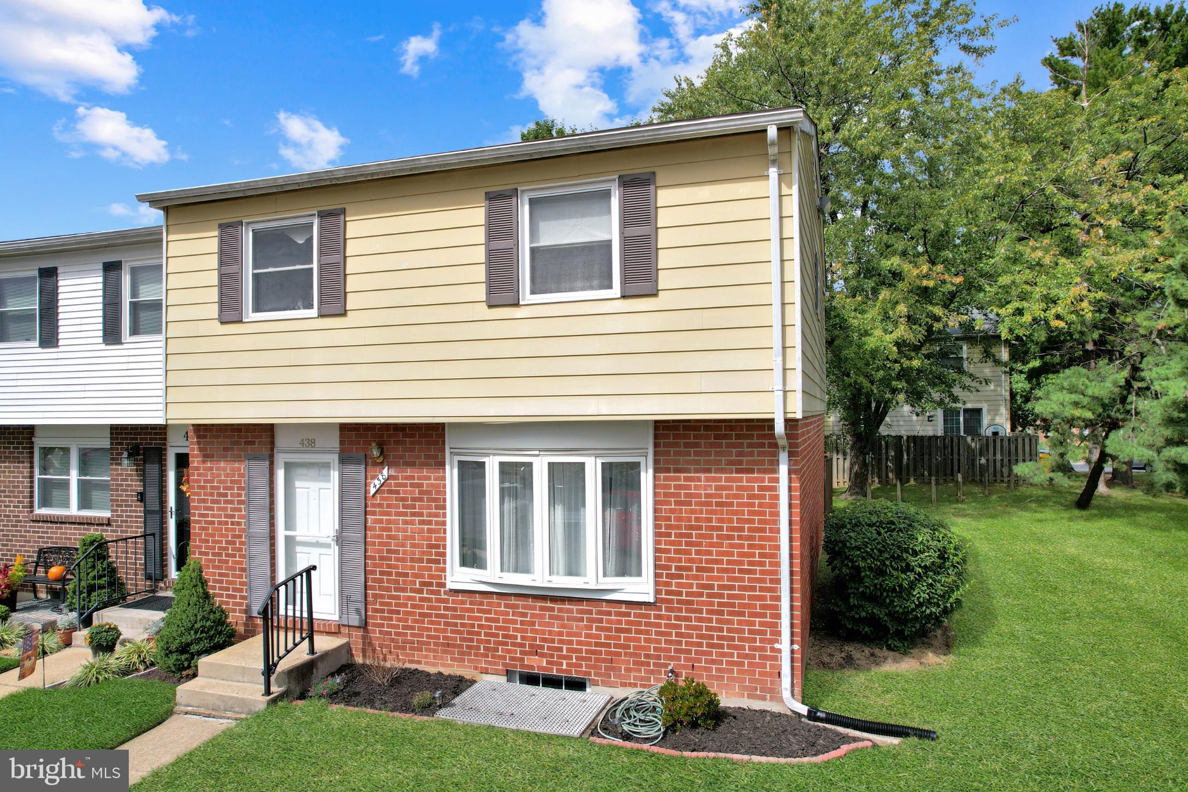
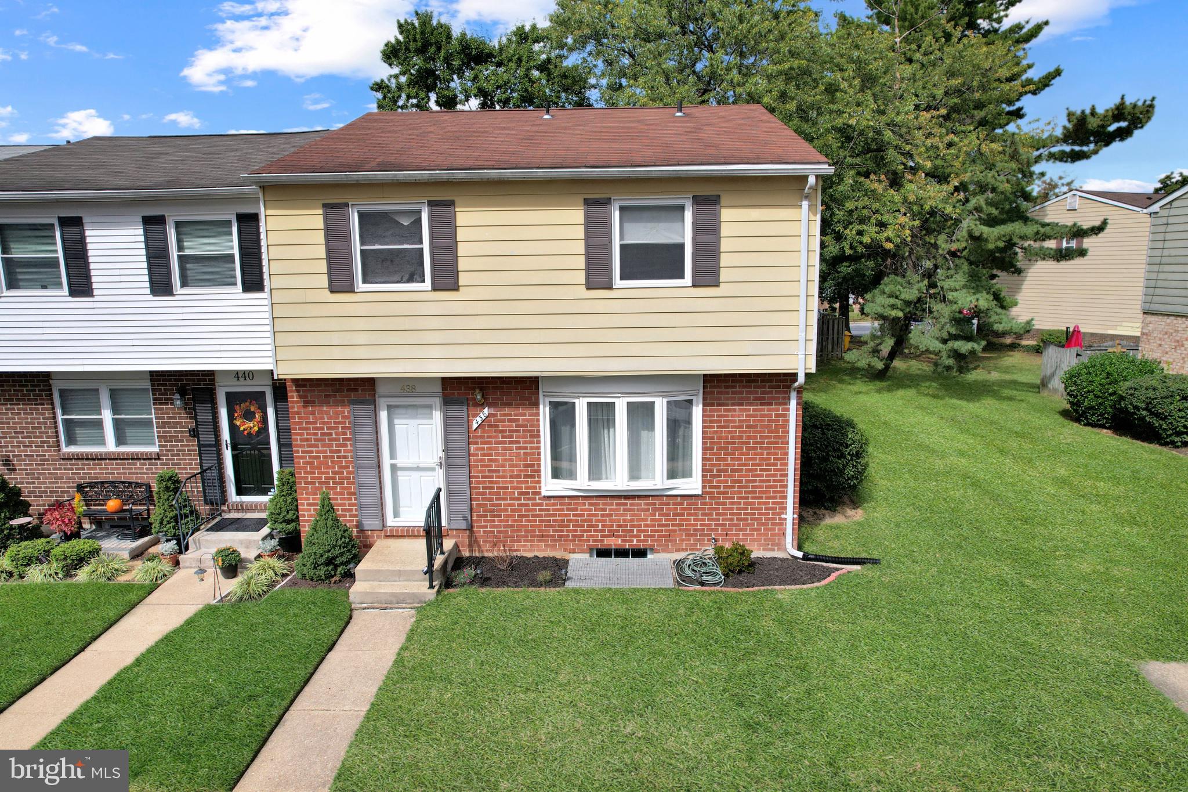
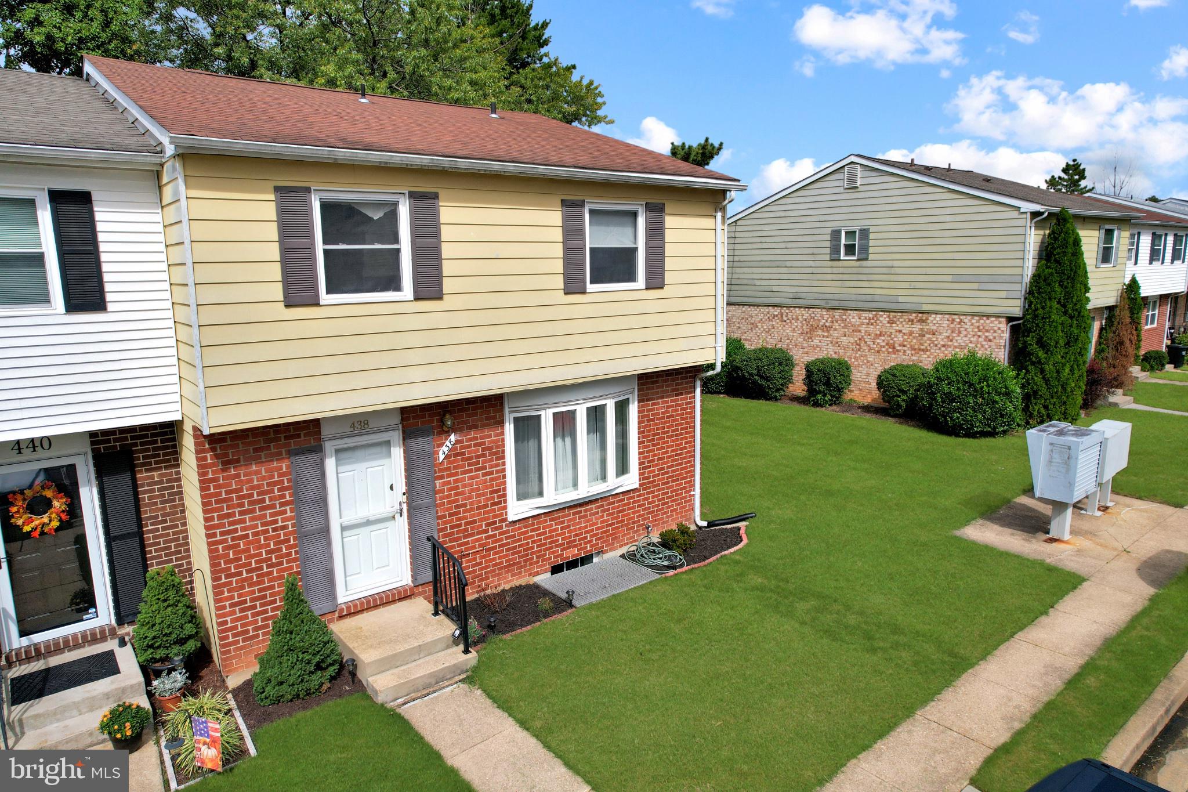
Enter an interest rate to see your estimated monthly payment.Discover the charm of this inviting end-unit townhouse in Elvaton Towne Condo community. This model is one of the largest townhouses in the community with over 2,000 finished sq. ft. of thoughtfully designed living space. This home features four spacious bedrooms and two & a half bathrooms. Step inside to find a warm and welcoming atmosphere, highlighted by a traditional floor plan that seamlessly connects the kitchen to the living room & dining area. The kitchen boasts upgraded countertops and stainless steel appliances, including a built-in microwave and dishwasher, making meal prep a delight. The huge 15x14 primary bedroom offers a private en-suite full bathroom with a walk-in shower, while additional bedrooms provide ample space for guests or a home office. The partially finished recently renovated lower level family room and laundry/storage room add versatility, with potential for extra rooms or a recreation area. Brand new Luxury Vinyl Plank flooring can be seen throughout the entire lower level. Updated Carrier HVAC and hot water heater. The level lot features a fully fenced rear yard and a freshly stained rear deck perfect for outdoor gatherings. Plenty of parking right out front in the spacious parking lot. Take advantage of the fantastic community amenities including; a huge outdoor pool, kiddie pool, basketball courts, and tot lot with a swing set, all maintained by the association. The condo association also covers water, snow removal, pool access, common area maintenance, and lawn care. Experience the care-free lifestyle you've been dreaming of in this delightful townhouse! **All Appliances Convey** More Professional Interior Photos to Come. Great Price, Won't Last!!
| 13 hours ago | Listing updated with changes from the MLS® | |
| 13 hours ago | Listing first seen on site |

The real estate listing information is provided by Bright MLS is for the consumer's personal, non-commercial use and may not be used for any purpose other than to identify prospective properties consumer may be interested in purchasing. Any information relating to real estate for sale or lease referenced on this web site comes from the Internet Data Exchange (IDX) program of the Bright MLS. This web site references real estate listing(s) held by a brokerage firm other than the broker and/or agent who owns this web site. The accuracy of all information is deemed reliable but not guaranteed and should be personally verified through personal inspection by and/or with the appropriate professionals. Properties in listings may have been sold or may no longer be available. The data contained herein is copyrighted by Bright MLS and is protected by all applicable copyright laws. Any unauthorized collection or dissemination of this information is in violation of copyright laws and is strictly prohibited. Copyright © 2020 Bright MLS. All rights reserved.