












350 E BAY FRONT ROADDEALE, MD 20751
Mortgage Calculator
Monthly Payment (Est.)
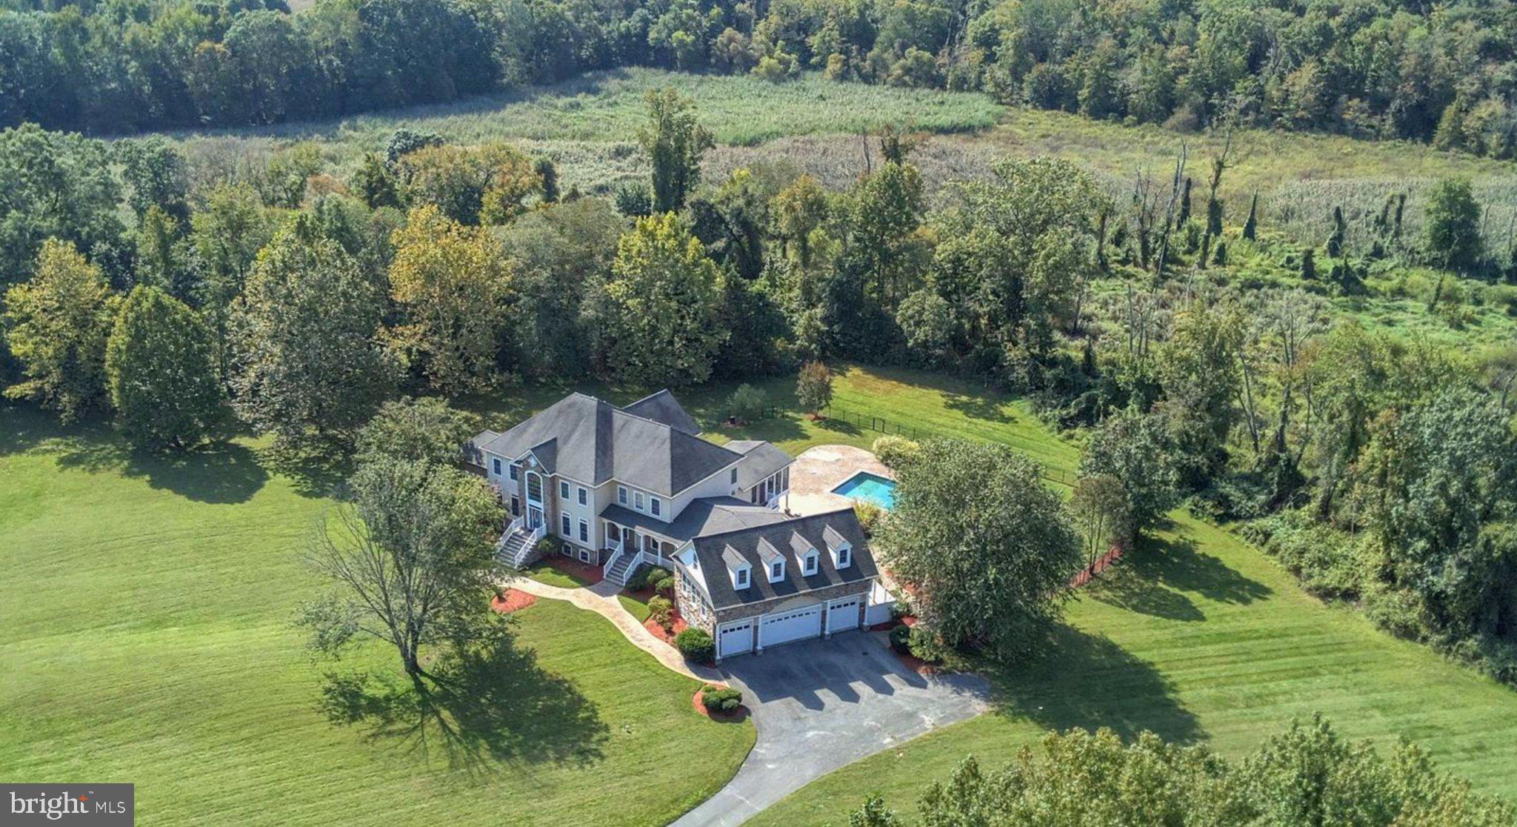
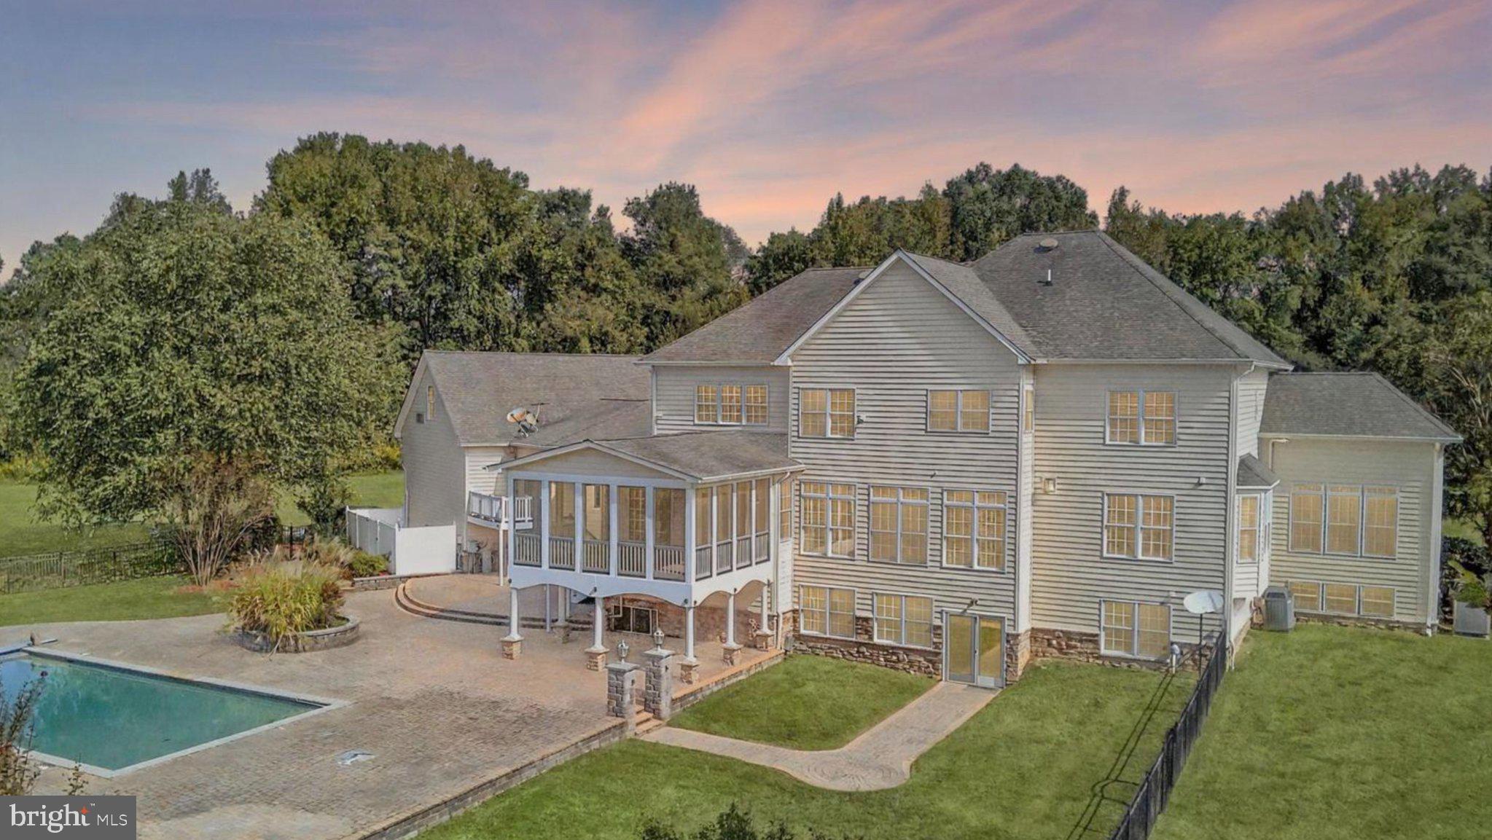
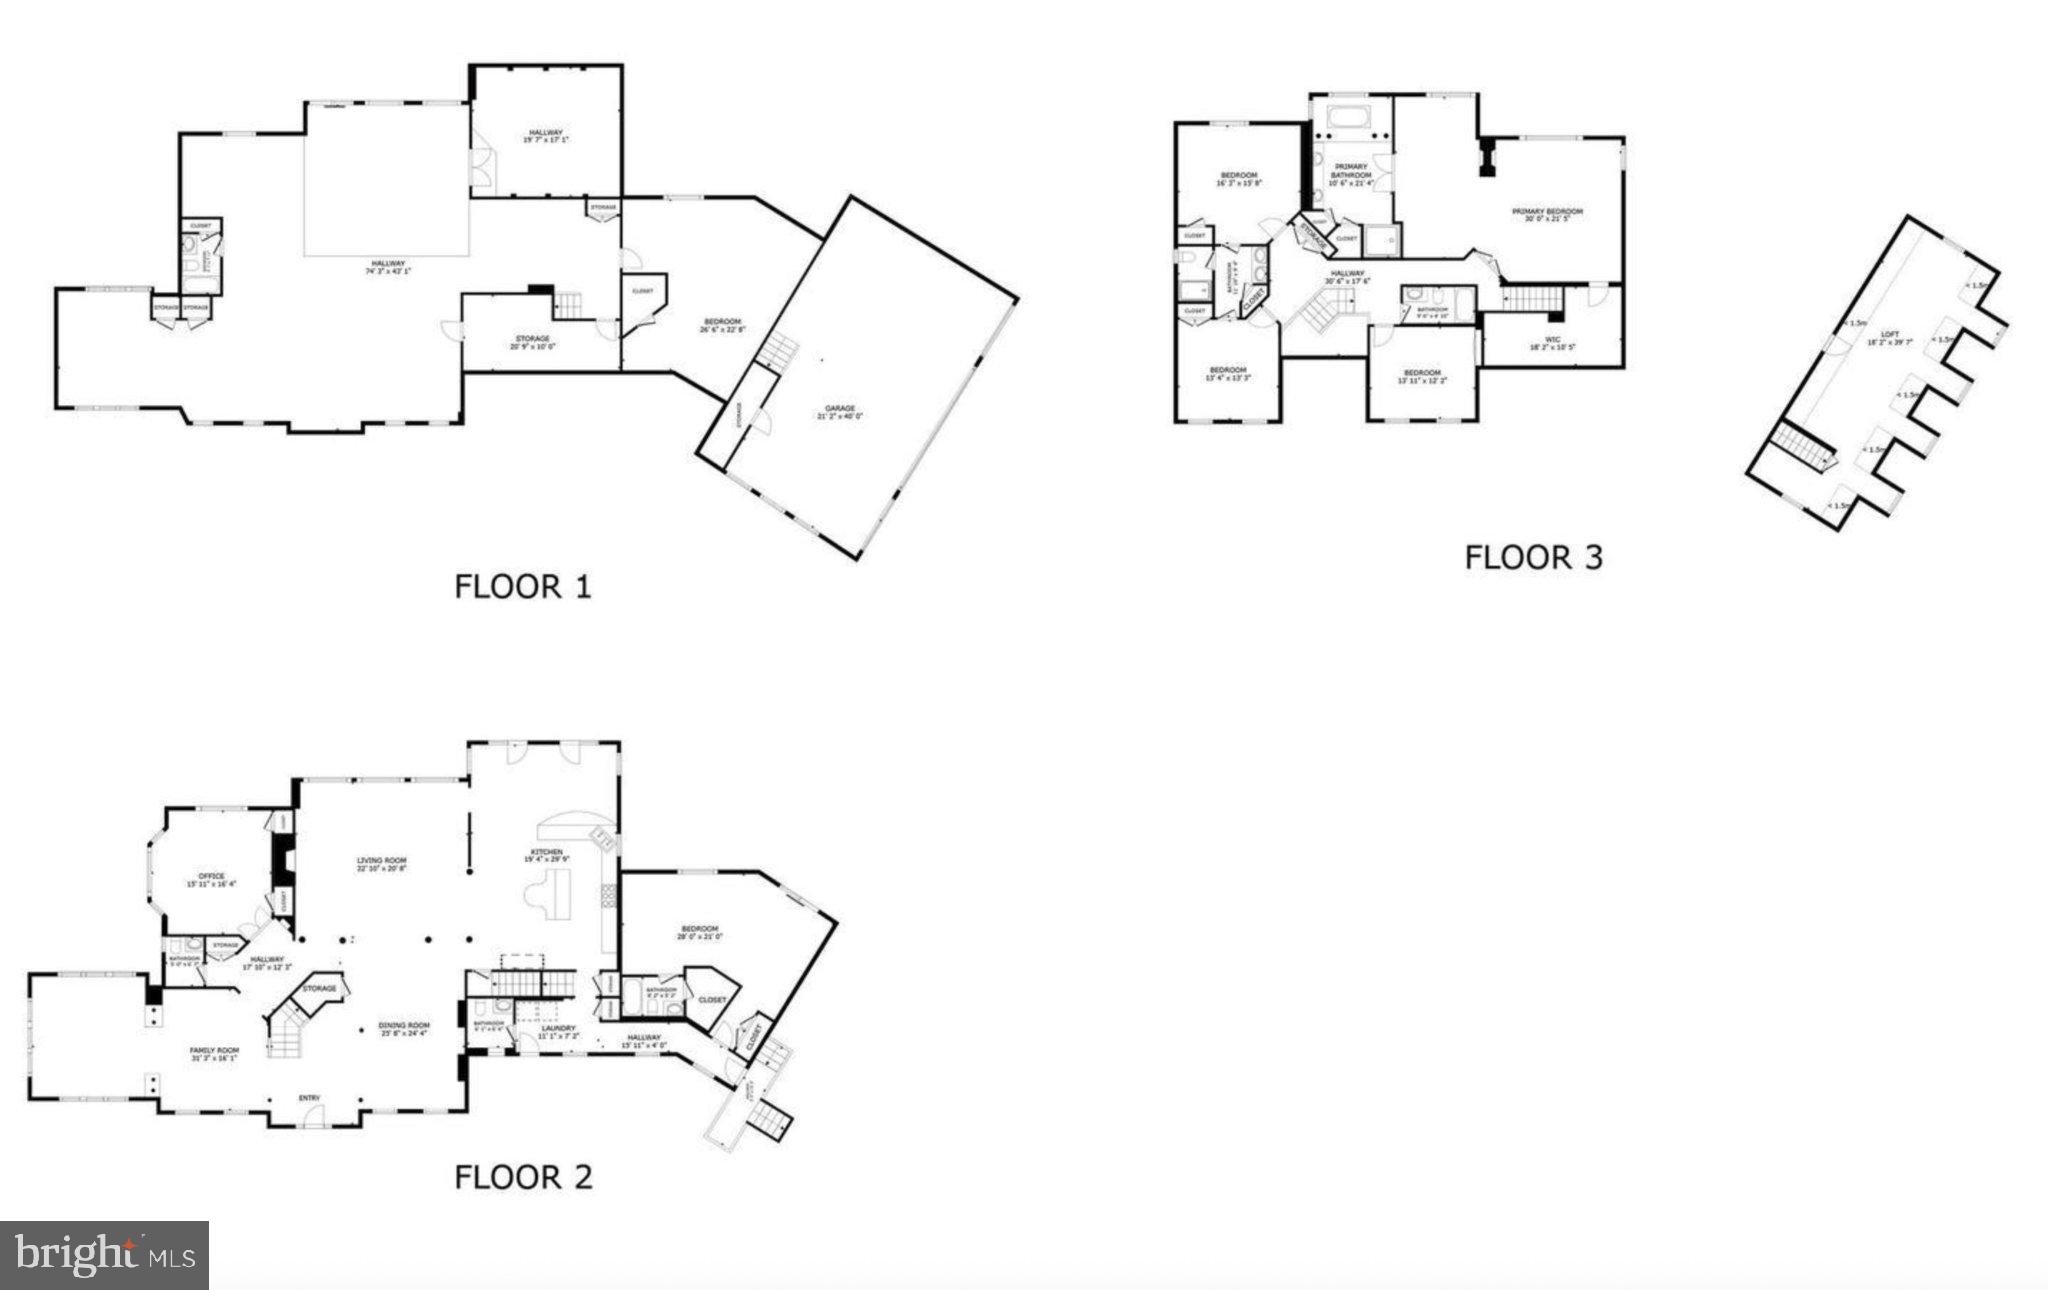
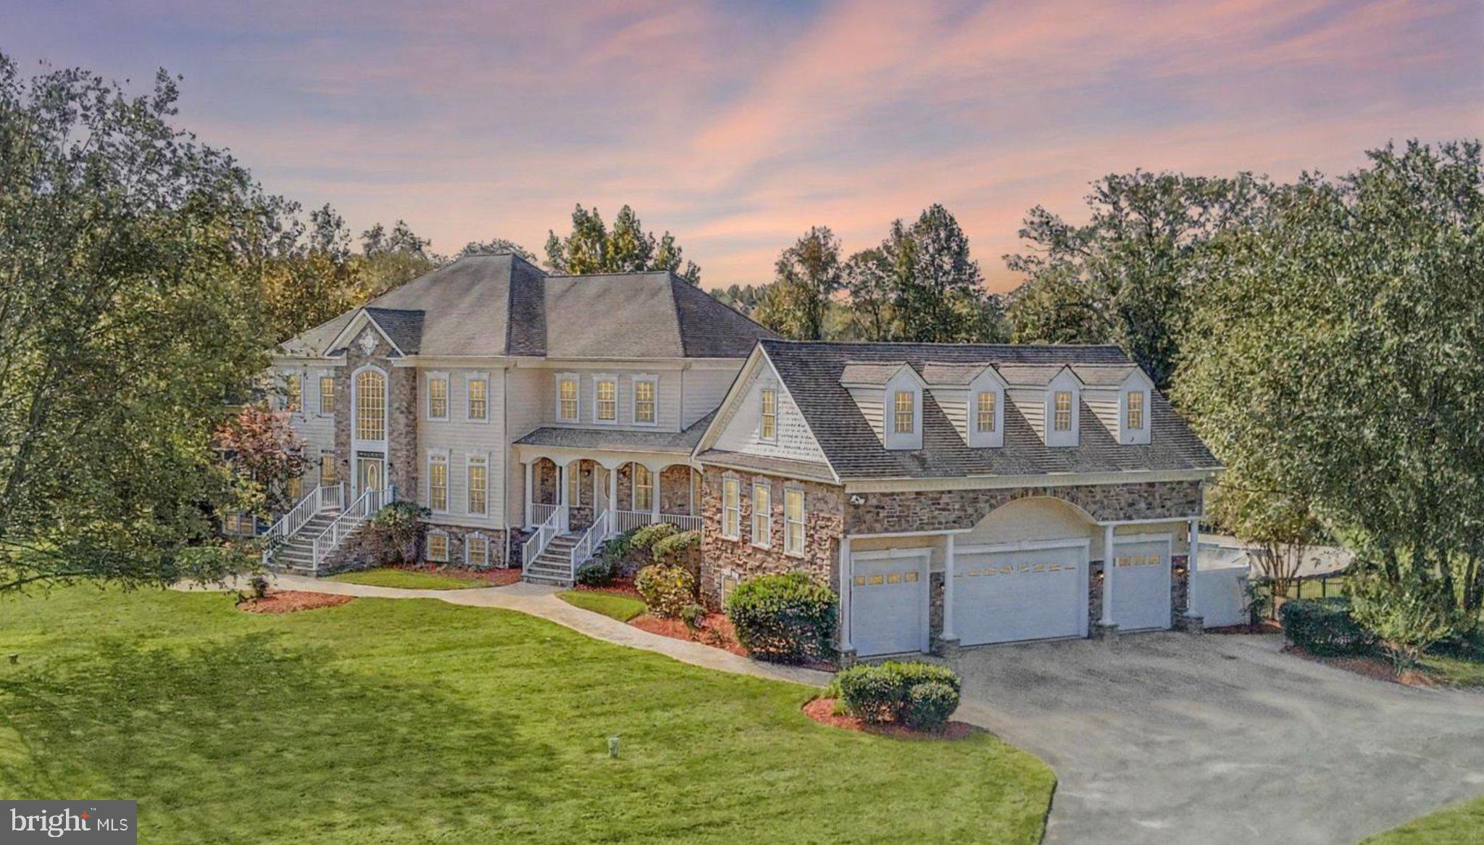
Enter an interest rate to see your estimated monthly payment.Welcome Home to your 350 Bay Front Estate! Imagine the magic of the holidays hosted here: distinguished guests arriving beneath the soaring, two-story foyer, effortless conversation flowing from the chef's kitchen to the grand Great Room, and expansive accommodations that invite loved ones to stay just a little longer. Secluded on 20.06 picturesque, private acres in the coastal enclave of Deale, this custom-built Thomas Builders estate spans an impressive 10,015 square feet of masterfully designed living space, featuring seven bedrooms, five full baths, and two half baths. This is a residence crafted for grand-scale entertaining, yet deeply attuned to the quiet, intimate moments that become cherished family traditions. A sweeping spiral staircase and pristine hardwood floors offer a stately welcome inside. The first-floor conservatory—wrapped in walls of glass and crowned by a dramatic 15-foot ceiling—provides a spectacular, sun-drenched sanctuary perfect for displaying a towering holiday tree or enjoying a peaceful afternoon. Elegant formal living and dining rooms flow seamlessly into a sunken Great Room, where expansive windows frame magnificent, panoramic views across your private acreage. Designed with the modern host in mind, the open-concept layout keeps you at the heart of every gathering, while a discreet second staircase offers effortless access to the upper level. The gourmet kitchen is a culinary masterpiece fully equipped for exceptional feasts, featuring custom cabinetry, premium granite countertops, a commercial-size double refrigerator, double convection ovens, an induction cooktop with a professional ventilation hood, and upgraded dishwasher. Adjoining the kitchen, a bright sunroom opens to an enclosed outdoor patio, gracefully extending your living space toward the tranquil grounds. For overnight guests or multigenerational living, a refined main-level bedroom suite offers ultimate privacy with its own full bath, complemented by a stately home office tucked behind elegant French doors. Upstairs, the palatial primary retreat serves as a private oasis, complete with a cozy fireplace, a deep soaking tub, a separate spa-like shower, an expansive vanity, and a generous walk-in boutique closet. The beautifully finished lower level introduces an entirely new dimension of luxury, featuring a private theater room, an additional guest bedroom and full bath, and seamless walk-out access to the patio and pristine private pool. Above the 3-car oversized garage, a versatile loft provides the perfect canvas for a studio, gym, or private lounge. The holidays are truly just the beginning. Here, 20 acres of pristine land offer unparalleled privacy, peaceful wooded vistas, and a stunning backdrop for every season. Embracing Deale’s coveted Chesapeake Bay lifestyle, you are moments away from premier boating and upscale waterfront dining at Happy Harbor, Wharf 38°, and Skipper’s Pier, with the historic charm of Annapolis just a short drive away. This is more than a home; it is a legacy estate to gather in now and cherish for generations. Zoned Rural Agricultural; buyers are kindly requested to verify any intended land use or improvements directly with Anne Arundel County.
| 10 hours ago | Listing first seen on site | |
| 10 hours ago | Listing updated with changes from the MLS® |

The real estate listing information is provided by Bright MLS is for the consumer's personal, non-commercial use and may not be used for any purpose other than to identify prospective properties consumer may be interested in purchasing. Any information relating to real estate for sale or lease referenced on this web site comes from the Internet Data Exchange (IDX) program of the Bright MLS. This web site references real estate listing(s) held by a brokerage firm other than the broker and/or agent who owns this web site. The accuracy of all information is deemed reliable but not guaranteed and should be personally verified through personal inspection by and/or with the appropriate professionals. Properties in listings may have been sold or may no longer be available. The data contained herein is copyrighted by Bright MLS and is protected by all applicable copyright laws. Any unauthorized collection or dissemination of this information is in violation of copyright laws and is strictly prohibited. Copyright © 2020 Bright MLS. All rights reserved.