












2550 AMBLING CIRCLECROFTON, MD 21114
Mortgage Calculator
Monthly Payment (Est.)
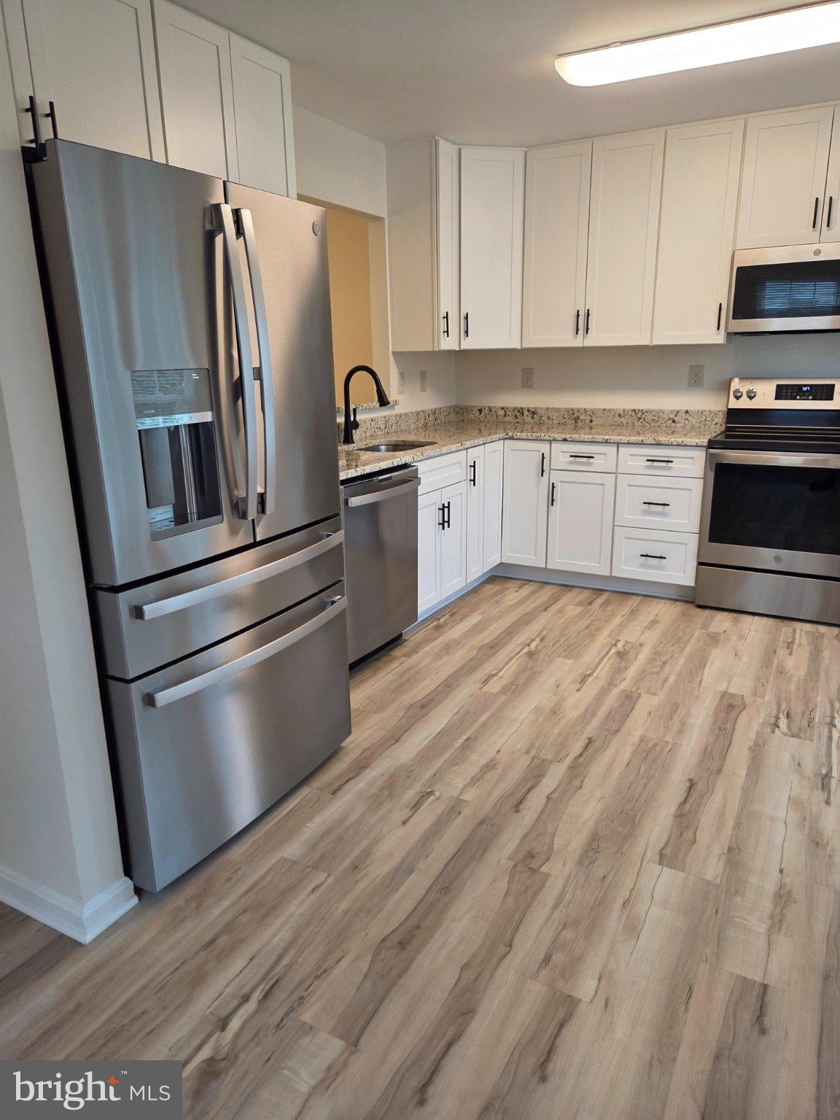
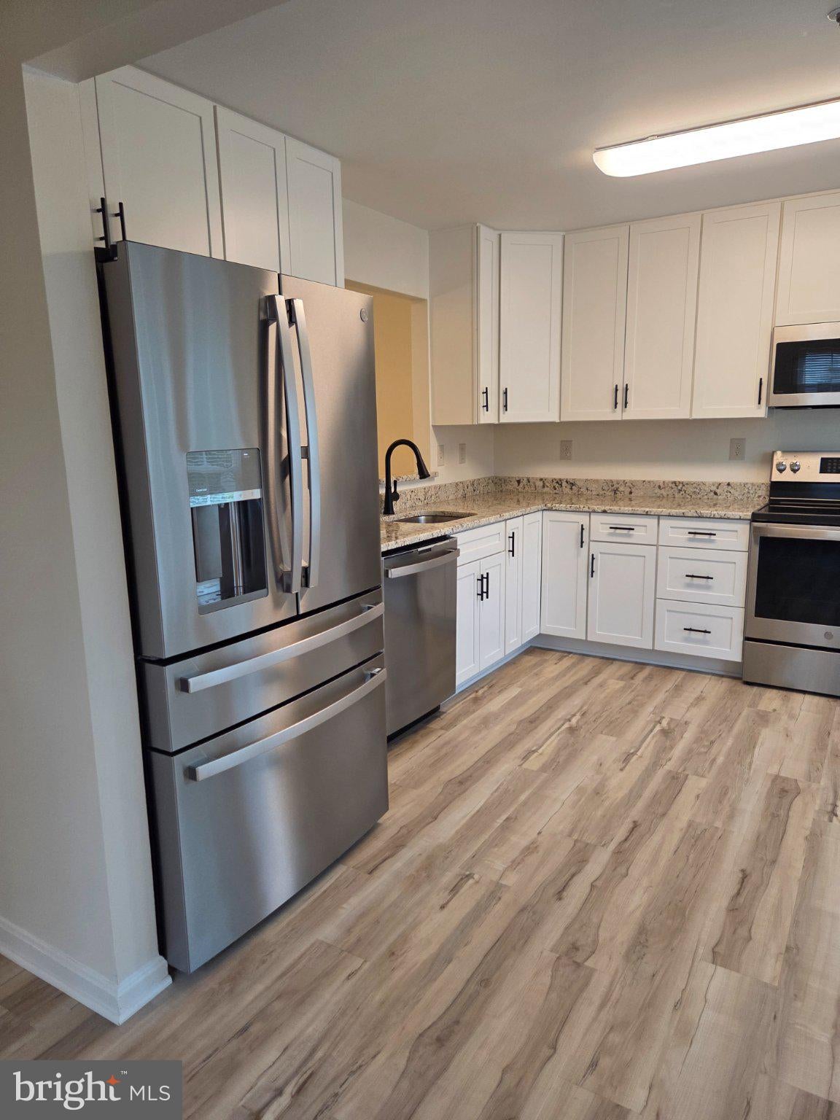
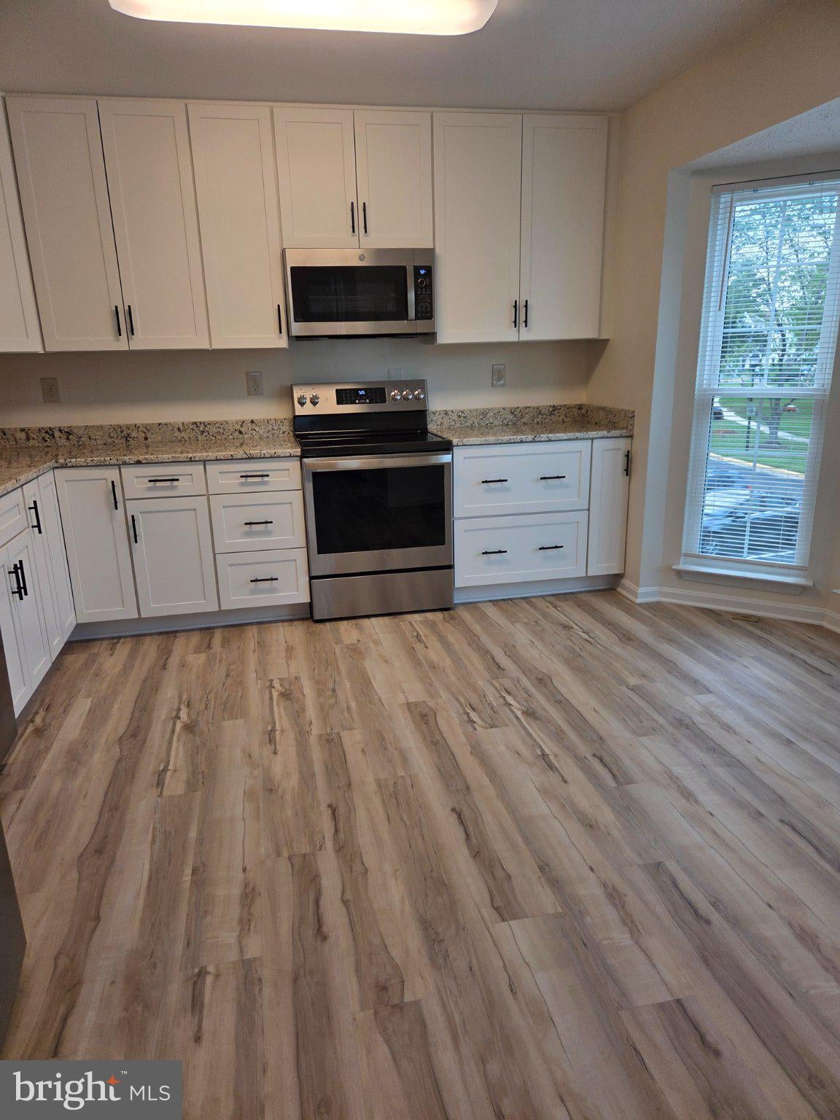
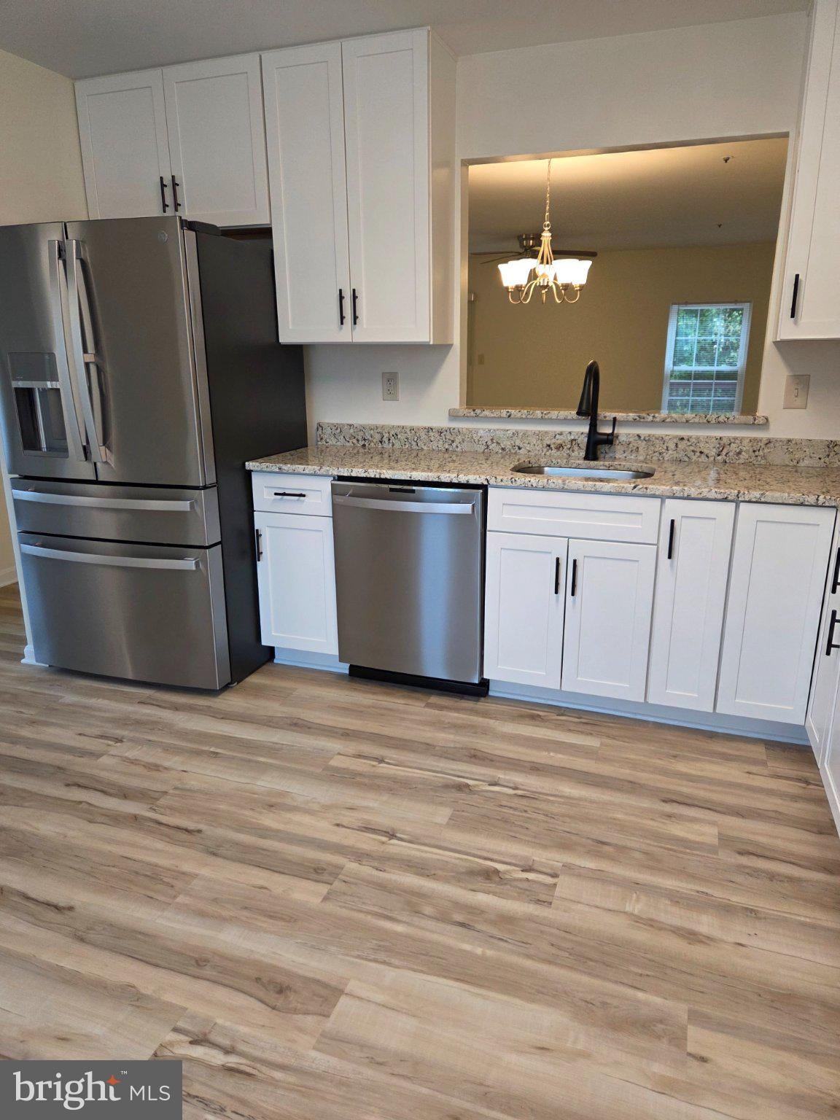
$2,414Nestled in the charming TOWNES AT WALDEN community, this beautifully renovated (2023-2024)) 3 level townhouse offers a perfect blend of comfort and modern living. Move in Ready, light filled End unit all neutral paint and flooring. Backs to woods and 15th hole of golf course. With 2,064 sq. ft. of thoughtfully designed space, this home features three spacious bedrooms, 2 full baths 2 half baths, including a luxurious primary suite with vaulted ceiling, bay window bump out, ceiling fan, upgraded custom vanity with granite countertop in bath and a stall shower. Step inside to discover a warm and inviting interior, all neutral paint, LVP flooring except laundry/storage room, ceramic tile flooring in 3 baths, all 4 baths renovated, only carpet in house on 2 flights of steps. Step down living room and dining area all open, railings have been removed. Please watch your step no railing between living and dining area. BP pipes inside house have been replaced and 1st and 2nd level ceilings have had drywall replaced so no popcorn on 1st two levels except small area over kitchen bay bump out. Main BP pipe coming into house was replaced years ago. The redone kitchen(2024) is a chef's delight, equipped with energy-efficient stainless steel appliances, including a built-in microwave and dishwasher, upgraded refrigerator along with an eat-in area for casual dining. All like new condition house, has not been lived in since renovation was completed. Most outdoor high trim has been wrapped (2023-2024) Windows have had upgraded replacements (2023-2024) and all doors have been replaced. Screen doors for sliders are in closet will be installed before settlement. Upper level Deck off living room has replaced floor boards and railings (2024) and there is another lower deck off family room. Family room fireplace has been converted from wood burning to electric complete with heater that will warm up this level on chilly evenings. Buyer can convert back to wood burning but would need relined. Furnace was replaced and upgraded from 2.5 ton to 3.5 ton around 12 years ago will confirm date replaced. Roof was replaced around 9 years ago 30 year roof shingles will confirm date replaced. Outside, the community boasts fantastic amenities, walk jog paths, a clubhouse and playgrounds, making it an ideal place for leisure and recreation. Additional fees to join pool and golf facilities. Enjoy the convenience of assigned parking and easy access to commuter rail stations and local airports, ensuring a stress-free commute. Close to shopping, dining, Waugh Chapel Center. Ring monitoring system will be turned off during any showings. Seller is a Licensed Real Estate Broker. Seller will be using a 1031 Exchange Intermediary for a 1031 Tax-Deferred Exchange Program at no cost to Buyer.
| 9 hours ago | Listing updated with changes from the MLS® | |
| 10 hours ago | Listing first seen on site |

The real estate listing information is provided by Bright MLS is for the consumer's personal, non-commercial use and may not be used for any purpose other than to identify prospective properties consumer may be interested in purchasing. Any information relating to real estate for sale or lease referenced on this web site comes from the Internet Data Exchange (IDX) program of the Bright MLS. This web site references real estate listing(s) held by a brokerage firm other than the broker and/or agent who owns this web site. The accuracy of all information is deemed reliable but not guaranteed and should be personally verified through personal inspection by and/or with the appropriate professionals. Properties in listings may have been sold or may no longer be available. The data contained herein is copyrighted by Bright MLS and is protected by all applicable copyright laws. Any unauthorized collection or dissemination of this information is in violation of copyright laws and is strictly prohibited. Copyright © 2020 Bright MLS. All rights reserved.
Did you know? You can invite friends and family to your search. They can join your search, rate and discuss listings with you.