












132 MARKET STREETANNAPOLIS, MD 21401
Mortgage Calculator
Monthly Payment (Est.)
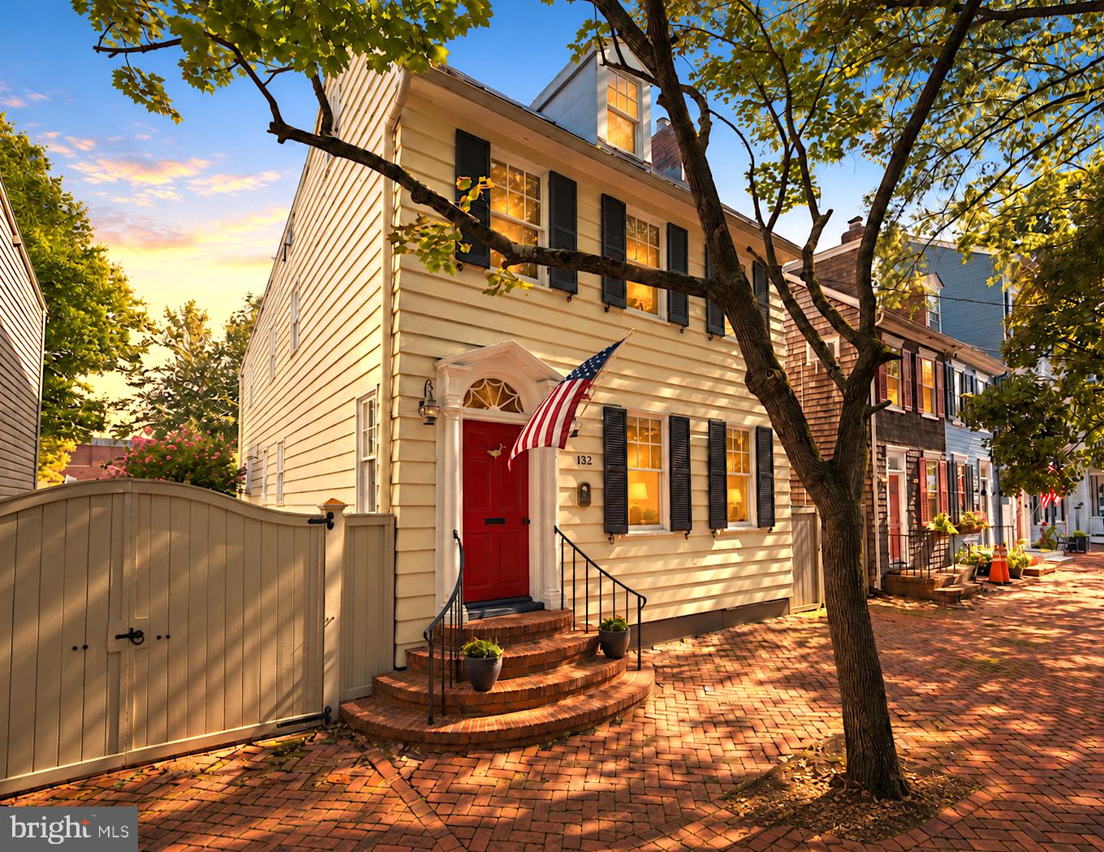
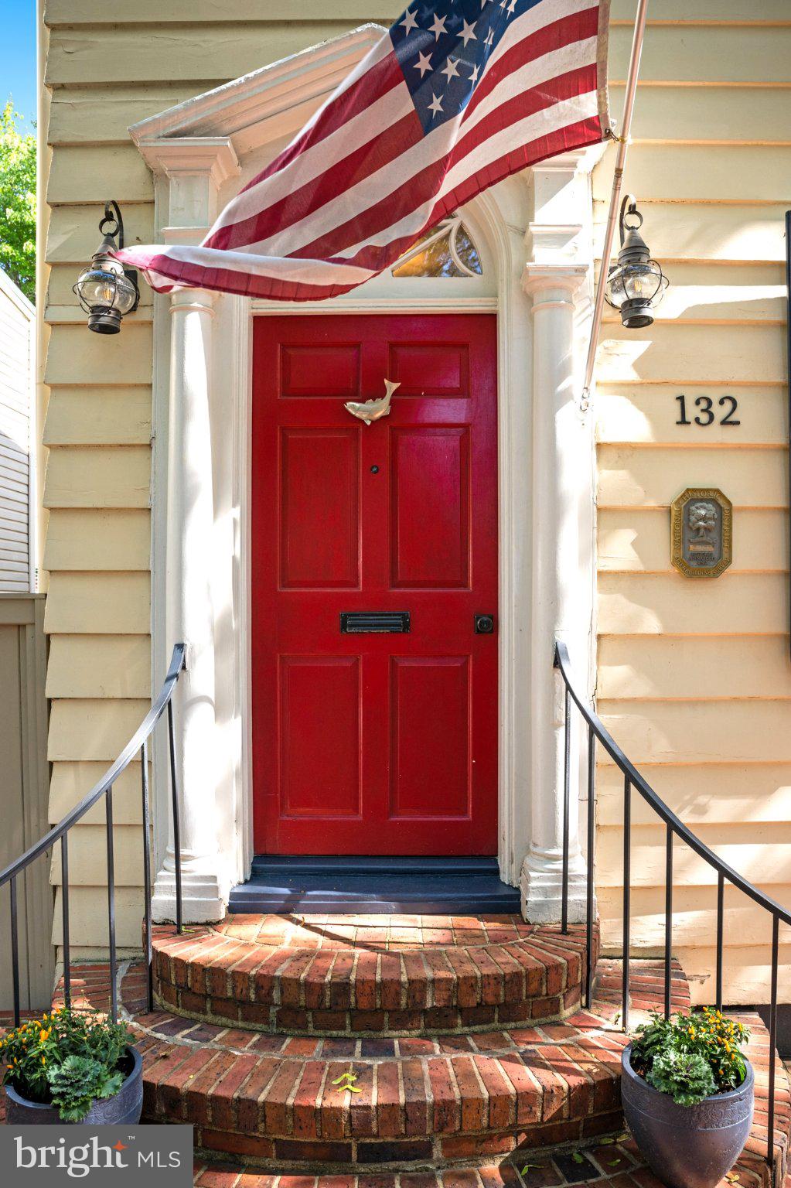
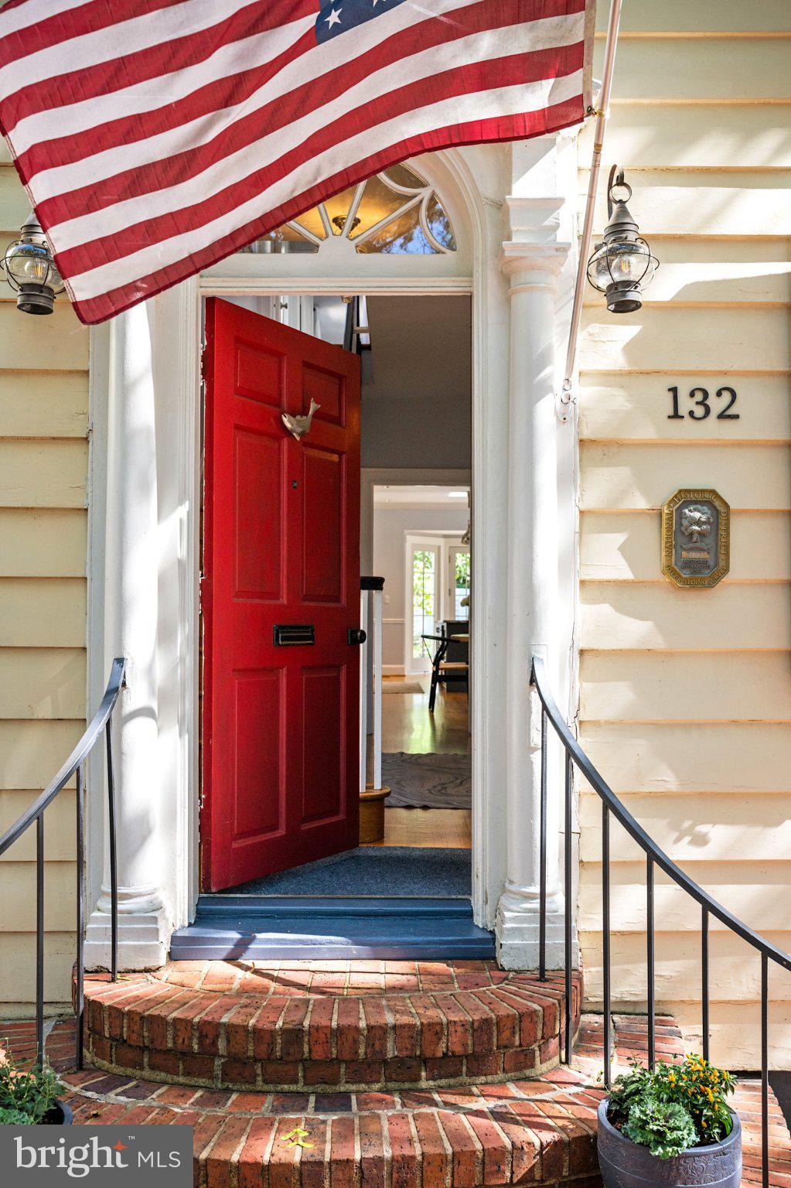
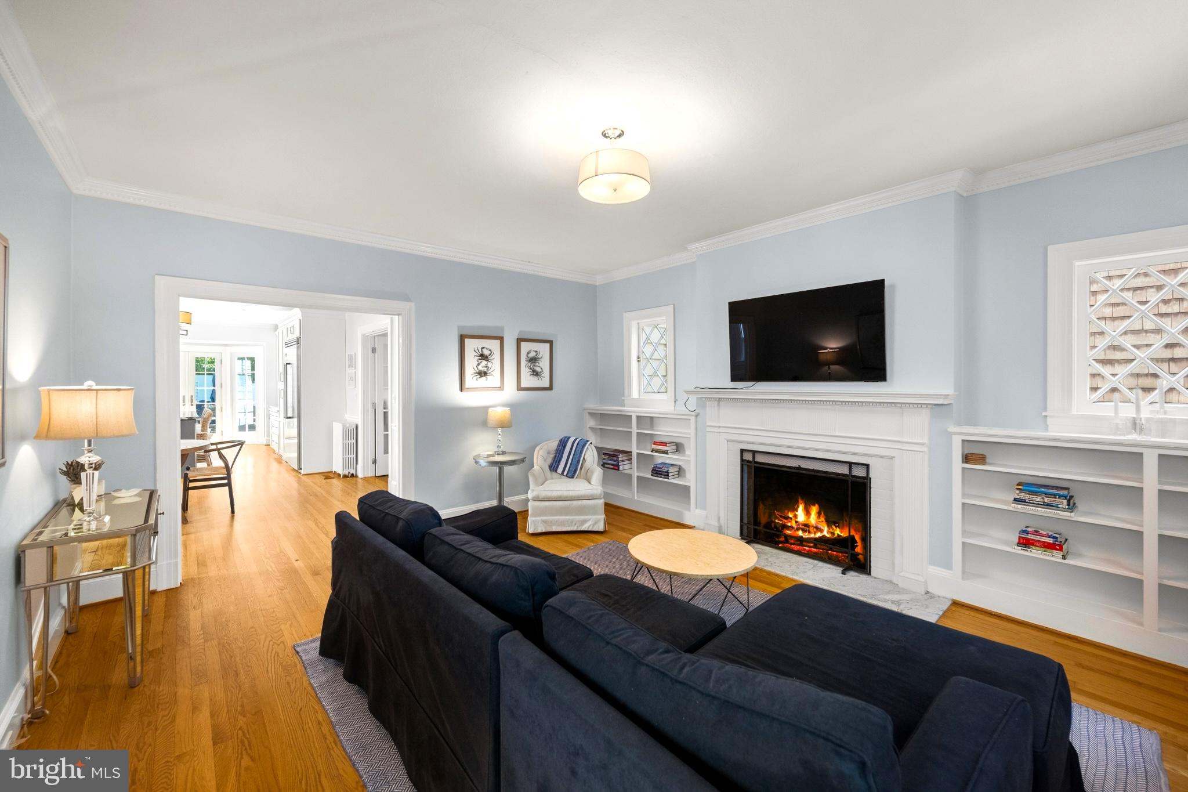
$5,835Set along one of Annapolis’ most picturesque tree-lined streets, this beautifully remodeled (2016) residence offers a rare combination of timeless character, sophisticated finishes, and exceptional privacy in the heart of the city. Classic semi-circle brick steps create a gracious approach to the front entrance, setting the tone for the nearly 2,000 finished square feet within. Inside, warm hardwood floors ground the home throughout all the living areas and bedrooms while abundant natural light and refined architectural details create an inviting atmosphere. At the heart of the residence is a beautifully renovated gourmet kitchen featuring elegant granite countertops, Viking appliances, generous amounts of cabinet space, and a large island well suited to everyday living and entertaining. Just off the kitchen, is a generous and open living space with fireplace. Additionally, there is a large mud-laundry room with detailed storage, cubbies and hangers for all your belongings. From the kitchen, french doors open to a handsome brick patio framed by a lush canopy of mature trees. Remarkably private for such a central Annapolis location, this outdoor retreat is ideal for summer dinners, weekend barbecues, entertaining friends, or simply enjoying a quiet afternoon beneath the trees. Upstairs, the second level includes a sun-filled primary bedroom with a beautifully appointed tile bath and charming views over the surrounding streetscape. Two additional bedrooms and a very well appointed full bath are located just down the hall. The rooms are filled with natural light and overlook the private patio and treetops beyond. The third level provides an exceptionally versatile flex space, perfect as an additional guest bedroom, private home office, fitness/artist studio, reading room, or quiet retreat allowing the home to adapt effortlessly to a variety of lifestyles. The lower level offers generous storage along with excellent space for a workshop, hobby area, or projects—an especially valuable feature for anyone who appreciates having room to create, build, or stay organized. Perhaps most compelling is the location. Just moments from Dock Street, Spa Creek, Eastport, and the Annapolis Yacht Club, this home places some of the city’s most celebrated waterfront destinations within easy reach. West Street and Murray Hill are also conveniently accessible, providing an ideal balance between downtown energy and the privacy and warmth of an established residential neighborhood. Elegant, comfortable, and distinctly Annapolis, this is a home that offers the charm of historic city living with the thoughtful updates and outdoor privacy desired for modern life. *Some of the images in this listing have been lightly visually enhanced.
| 13 hours ago | Listing updated with changes from the MLS® | |
| 16 hours ago | Listing first seen on site |

The real estate listing information is provided by Bright MLS is for the consumer's personal, non-commercial use and may not be used for any purpose other than to identify prospective properties consumer may be interested in purchasing. Any information relating to real estate for sale or lease referenced on this web site comes from the Internet Data Exchange (IDX) program of the Bright MLS. This web site references real estate listing(s) held by a brokerage firm other than the broker and/or agent who owns this web site. The accuracy of all information is deemed reliable but not guaranteed and should be personally verified through personal inspection by and/or with the appropriate professionals. Properties in listings may have been sold or may no longer be available. The data contained herein is copyrighted by Bright MLS and is protected by all applicable copyright laws. Any unauthorized collection or dissemination of this information is in violation of copyright laws and is strictly prohibited. Copyright © 2020 Bright MLS. All rights reserved.