












7727 DUNCANNON LANEHANOVER, MD 21076
Mortgage Calculator
Monthly Payment (Est.)
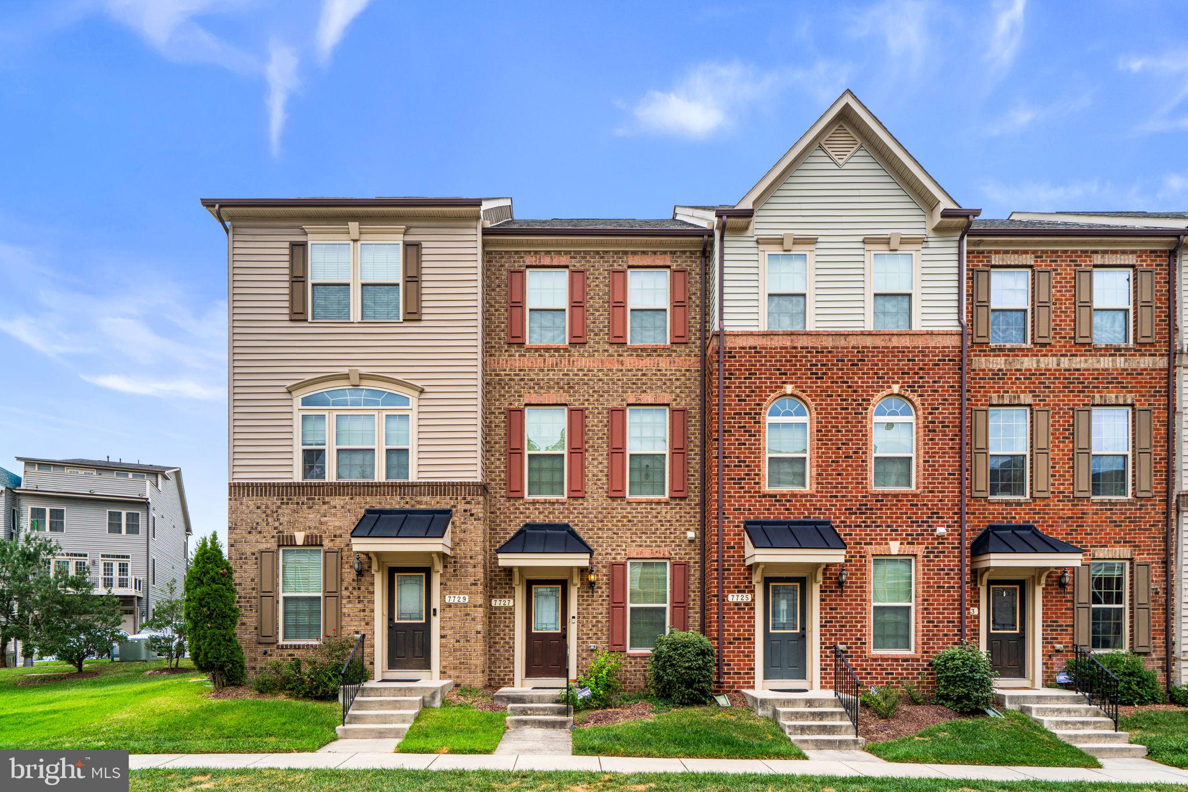
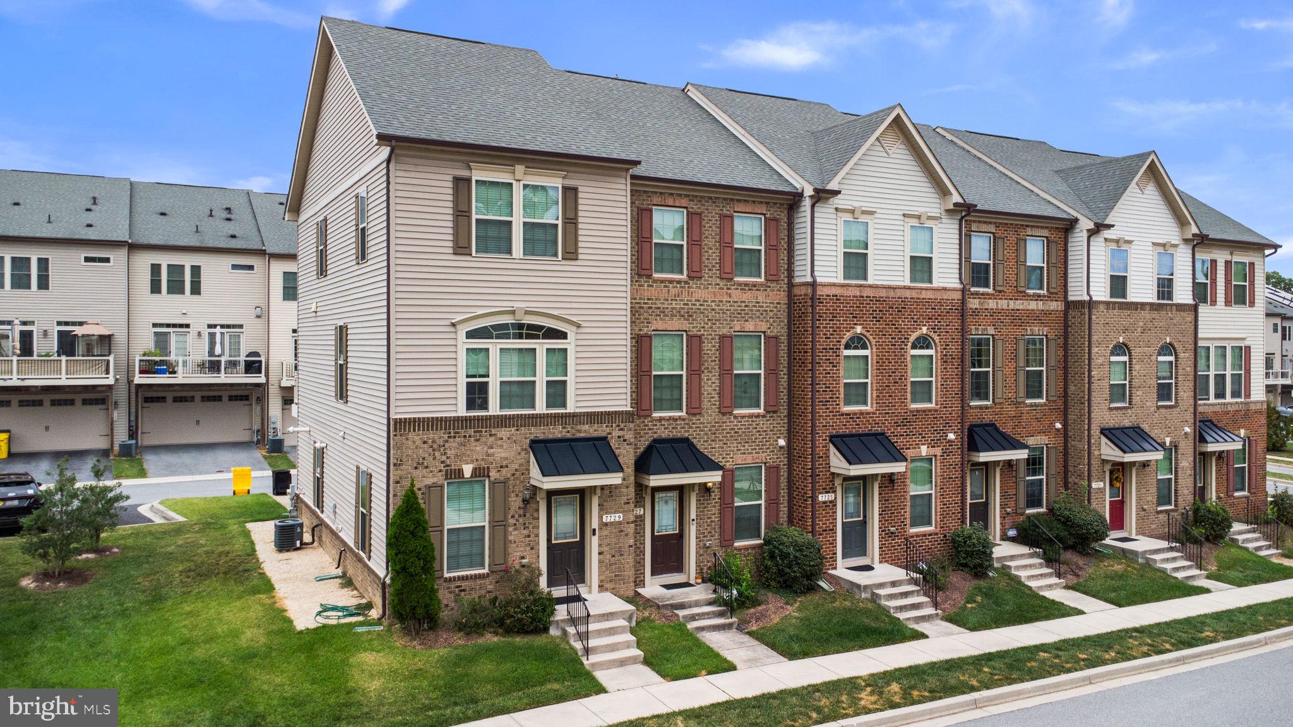
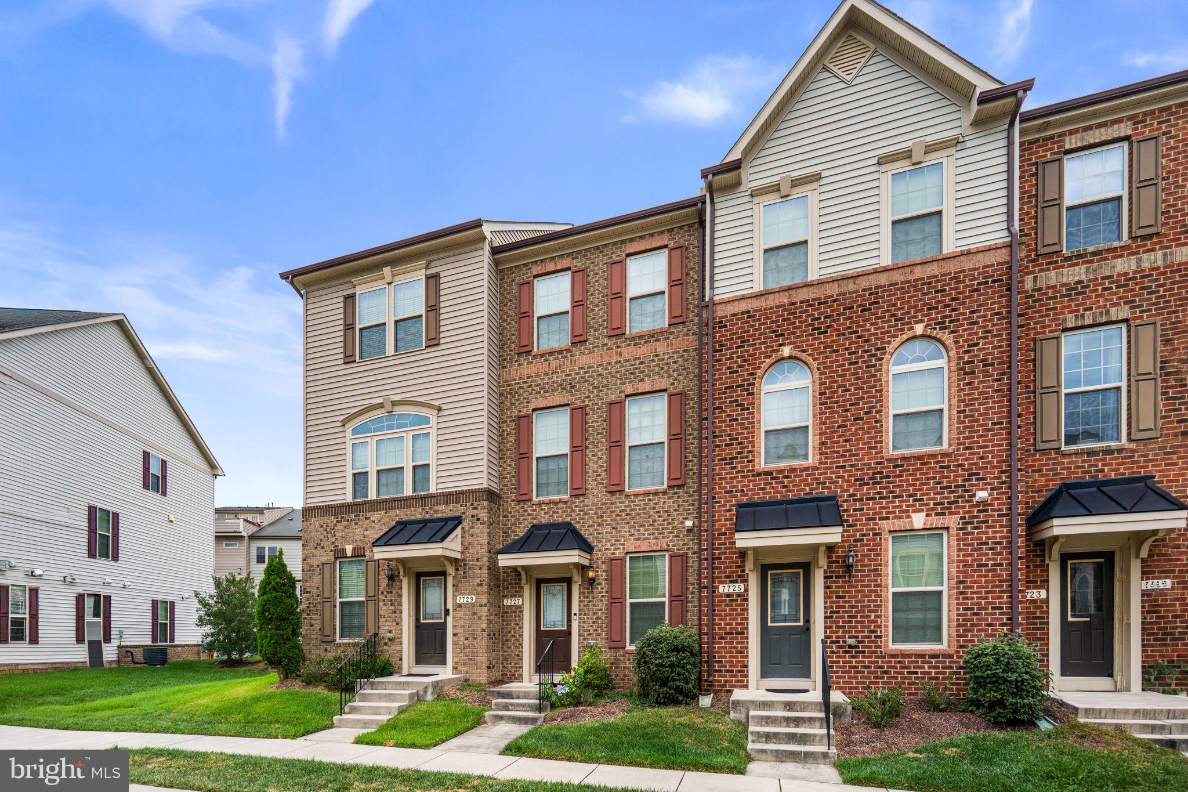
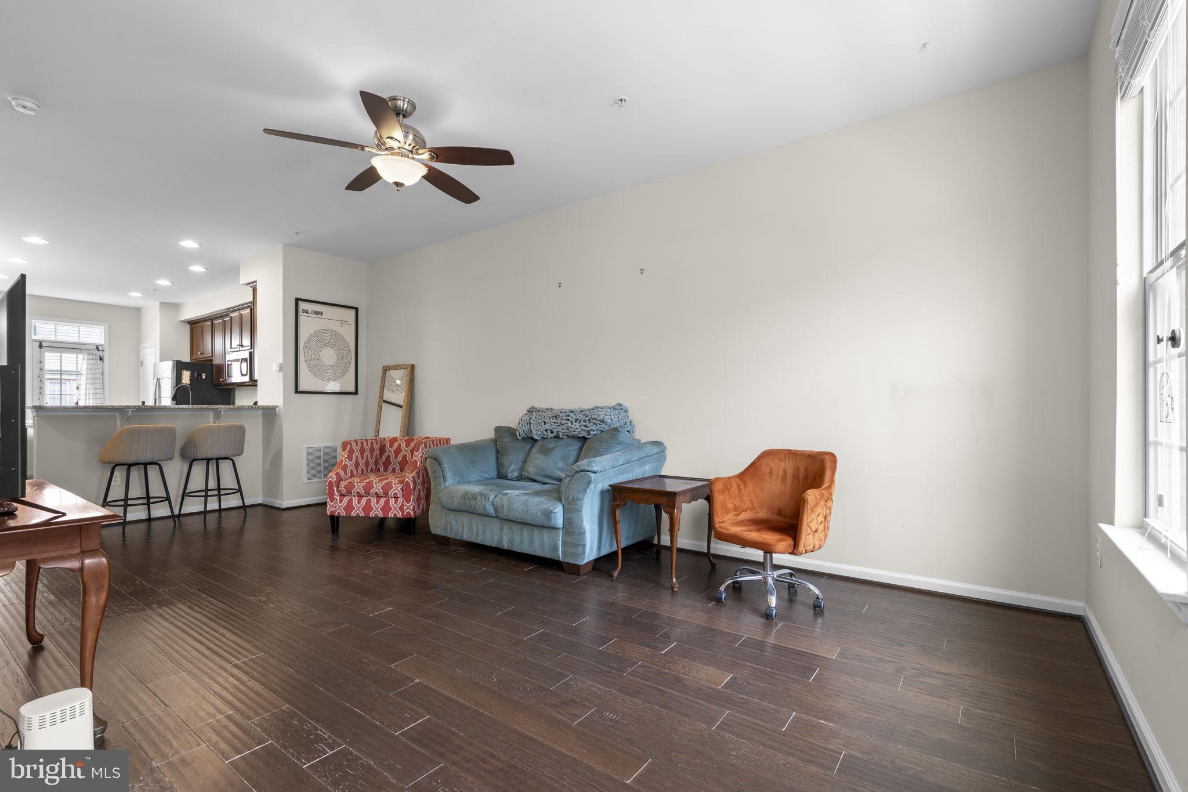
$2,122Welcome to this stunning four-level townhome featuring pristine interiors, upscale finishes, and a highly desirable open-concept design. Ideally located for commuters with convenient access to MD-175, I-95, MD-100, Fort Meade, and BWI Airport, this home offers the perfect blend of style, comfort, and convenience. The main living area showcases beautiful hardwood flooring, a spacious living room, and abundant natural light. The gourmet kitchen is designed to impress with 42-inch cabinetry, granite countertops, stainless steel appliances, a center island, and an adjoining dining area with access to a private deck—perfect for entertaining or relaxing outdoors. Retreat to the luxurious primary suite featuring a tray ceiling, dual closets, and a spa-inspired en-suite bath with double vanities and a large tiled shower. The third level also includes a versatile den or study, a full bath, and a convenient laundry area. The top-level suite offers exceptional flexibility as a second primary bedroom or guest retreat, complete with a walk-in closet and private full bath. All full bathrooms are enhanced with upgraded granite countertops. The entry level features a welcoming family room with direct garage access, providing additional living and entertaining space. Residents enjoy outstanding community amenities, including a community center, recreation center, park, and outdoor pool. This exceptional home combines modern elegance, functional living space, and an unbeatable location—an opportunity not to be missed.
| 15 hours ago | Listing first seen on site | |
| 15 hours ago | Listing updated with changes from the MLS® |

The real estate listing information is provided by Bright MLS is for the consumer's personal, non-commercial use and may not be used for any purpose other than to identify prospective properties consumer may be interested in purchasing. Any information relating to real estate for sale or lease referenced on this web site comes from the Internet Data Exchange (IDX) program of the Bright MLS. This web site references real estate listing(s) held by a brokerage firm other than the broker and/or agent who owns this web site. The accuracy of all information is deemed reliable but not guaranteed and should be personally verified through personal inspection by and/or with the appropriate professionals. Properties in listings may have been sold or may no longer be available. The data contained herein is copyrighted by Bright MLS and is protected by all applicable copyright laws. Any unauthorized collection or dissemination of this information is in violation of copyright laws and is strictly prohibited. Copyright © 2020 Bright MLS. All rights reserved.
Did you know? You can invite friends and family to your search. They can join your search, rate and discuss listings with you.