












400 JEFFERSON STREETANNAPOLIS, MD 21403

Mortgage Calculator
Monthly Payment (Est.)
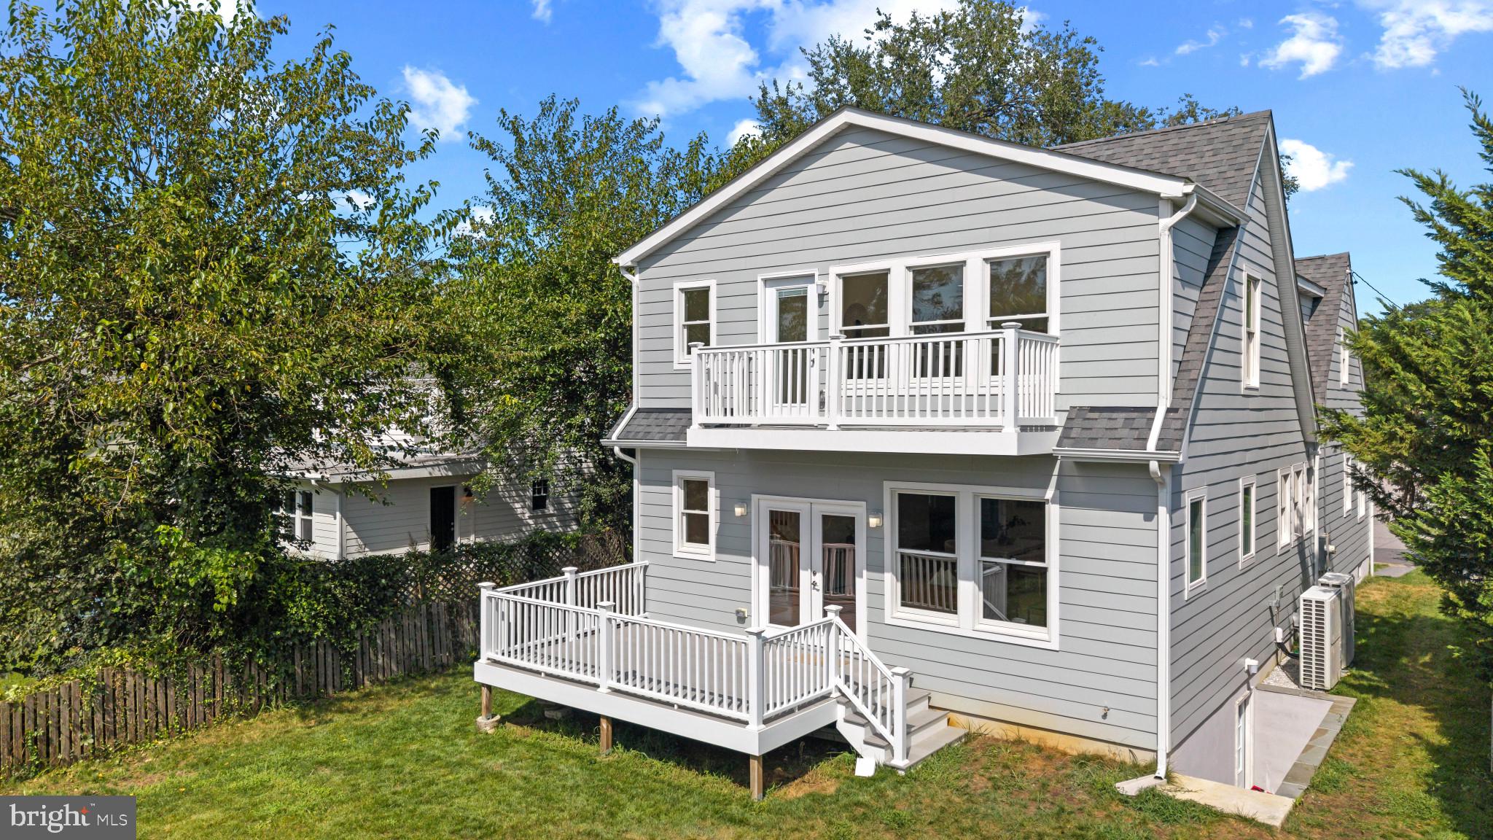
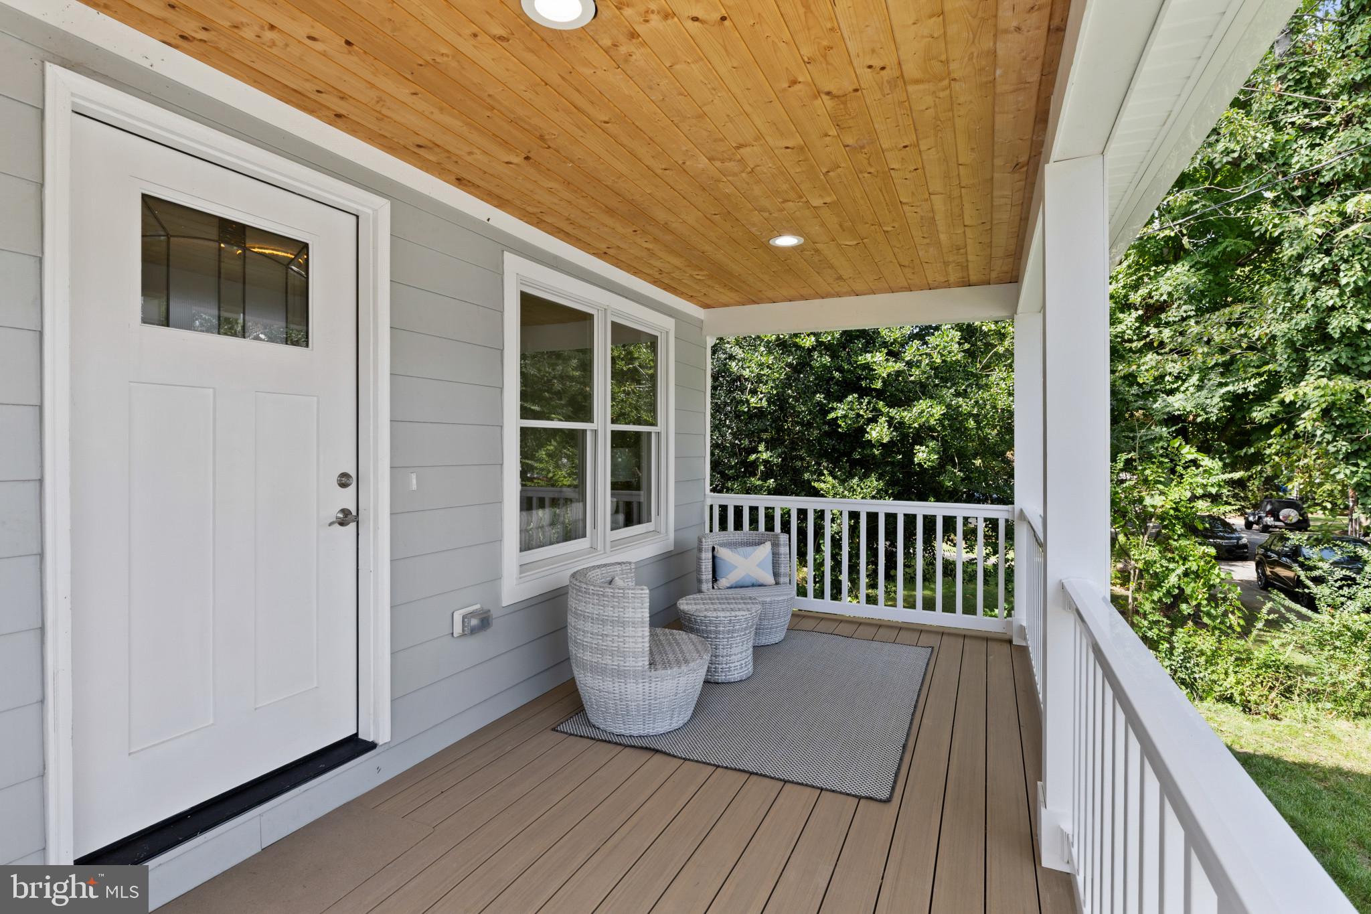
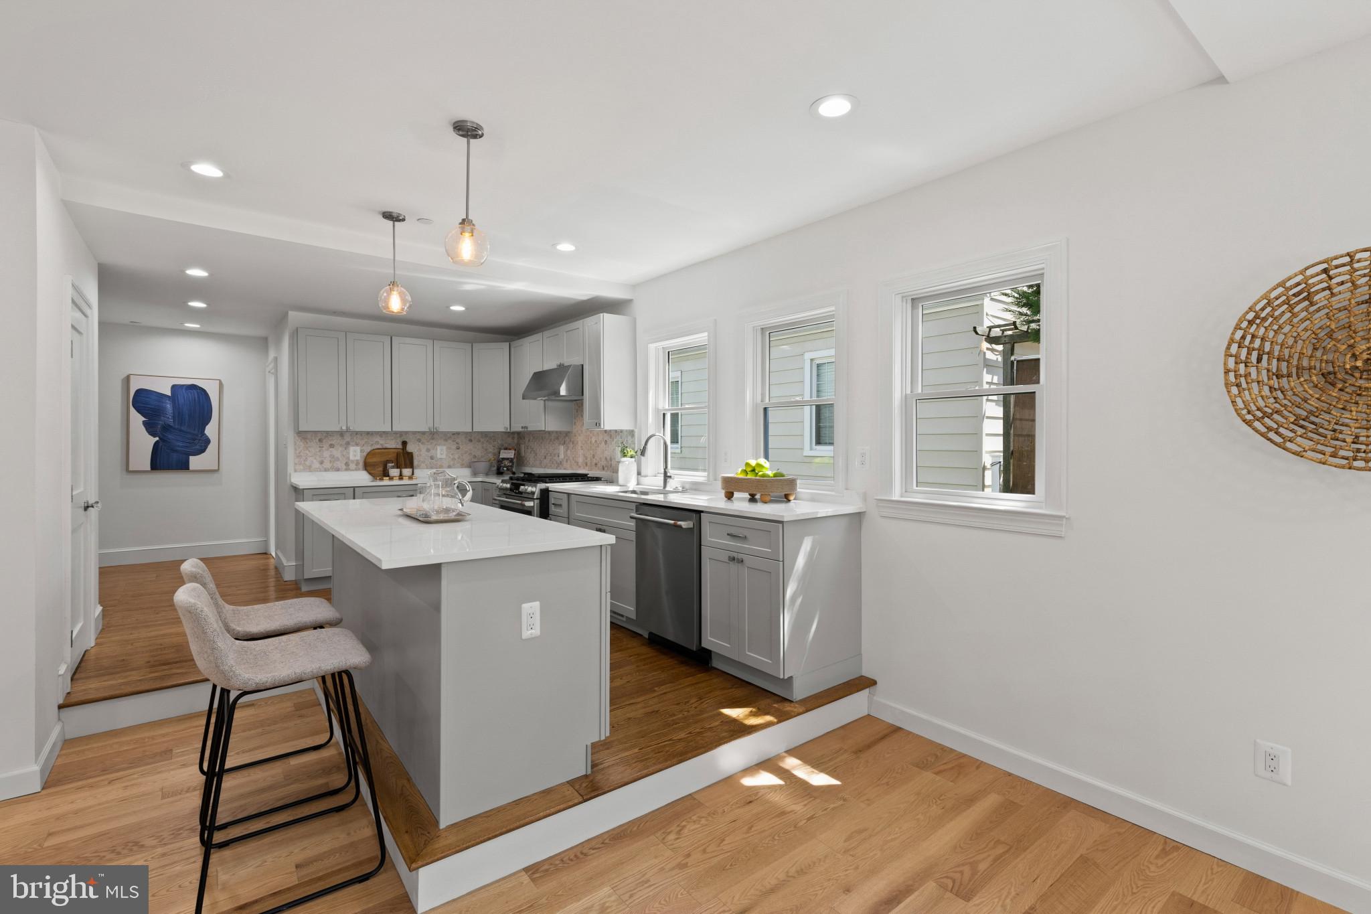
$8,897Experience the best of the Annapolis lifestyle from this beautifully reimagined coastal Craftsman in the heart of Eastport. Ideally located within walking distance of downtown Annapolis, the waterfront, restaurants, shops, yacht clubs, marinas, and the many neighborhood amenities that make Eastport one of the area's most desirable communities, this extensively renovated home offers an exceptional combination of location, character, and modern comfort. Offering approximately 4,099 square feet of finished living space, the home features three bedrooms, a dedicated office, four bathrooms, and a versatile floor plan designed for both everyday living and entertaining. A welcoming front porch sets the tone, while James Hardie siding, Andersen 400 Series windows, low-maintenance exterior materials, and extensive improvements provide the benefits of a thoughtfully updated home while preserving its classic Eastport character. Inside, hardwood floors, high ceilings, substantial trim work, a fireplace creates warmth and architectural interest. Generous living and dining spaces flow naturally into the kitchen and family room, creating an inviting setting for entertaining or relaxed everyday living. Dual staircases provide access from both the front and rear portions of the home and add a distinctive architectural element to the floor plan. Upstairs, the spacious primary suite serves as a private retreat with a spa-inspired bath featuring a soaking tub, frameless glass shower, and dual vanity. Two additional bedrooms provide comfortable accommodations, while a separate office offers an ideal space for working from home. Convenient second-floor laundry completes the upper level. The fully finished lower level significantly expands the home's versatility, offering generous space for a recreation room, home gym, media room, or potential fourth bedroom. Full egress provides added flexibility for buyers who need additional sleeping accommodations, while ample storage enhances the functionality of the space. Outside, a large rear deck overlooks the generously sized yard, providing plenty of room for outdoor dining, entertaining, gardening, or simply relaxing at home. Three off-street parking spaces are an exceptional convenience in Eastport, while the property also offers potential for a future garage, accessory dwelling unit, and/or pool, subject to applicable approvals. Beyond the property itself is the lifestyle that makes this location so special. Leave the car at home and explore Eastport's restaurants, marinas, yacht clubs, and waterfront destinations, or stroll across the Spa Creek Bridge into historic downtown Annapolis and City Dock. Spend the morning on the water, meet friends for dinner in Eastport, or walk downtown for an evening along the harbor—all just minutes from your front door. 400 Jefferson Street offers the space and amenities of a substantially renovated home paired with the walkability, waterfront culture, and unmistakable character of Eastport. This is Annapolis living at its best.
| 13 hours ago | Listing updated with changes from the MLS® | |
| 19 hours ago | Listing first seen on site |

The real estate listing information is provided by Bright MLS is for the consumer's personal, non-commercial use and may not be used for any purpose other than to identify prospective properties consumer may be interested in purchasing. Any information relating to real estate for sale or lease referenced on this web site comes from the Internet Data Exchange (IDX) program of the Bright MLS. This web site references real estate listing(s) held by a brokerage firm other than the broker and/or agent who owns this web site. The accuracy of all information is deemed reliable but not guaranteed and should be personally verified through personal inspection by and/or with the appropriate professionals. Properties in listings may have been sold or may no longer be available. The data contained herein is copyrighted by Bright MLS and is protected by all applicable copyright laws. Any unauthorized collection or dissemination of this information is in violation of copyright laws and is strictly prohibited. Copyright © 2020 Bright MLS. All rights reserved.
Did you know? You can invite friends and family to your search. They can join your search, rate and discuss listings with you.