












3239 WATERSHED BOULEVARDLAUREL, MD 20724
Mortgage Calculator
Monthly Payment (Est.)
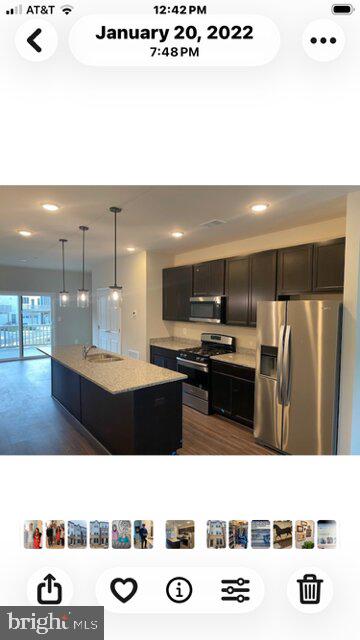
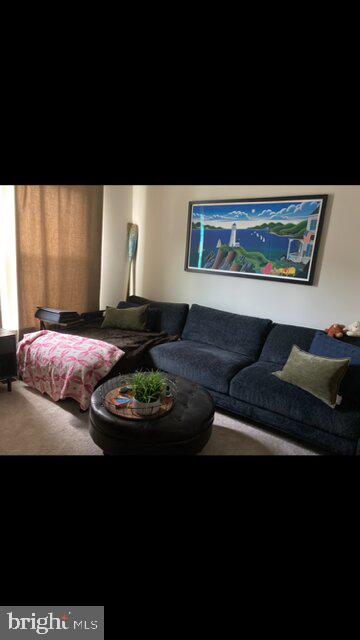
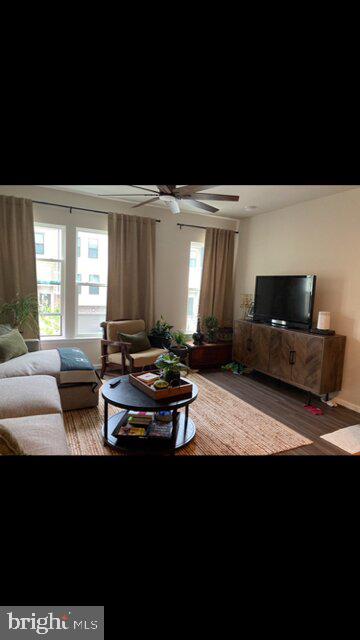
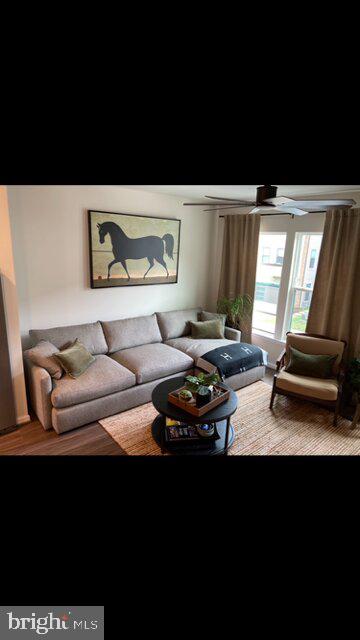
$2,340Nestled within the highly sought-after, amenity-rich community of Watershed, welcome to 3239 Watershed Boulevard — a sophisticated luxury townhome where elevated design, thoughtful upgrades, and effortless convenience converge. Showcasing timeless curb appeal with a striking brick, vinyl siding, Hardie Board facade, rear-loading one-car garage, and private driveway, this impeccably maintained residence immediately impresses from the moment you arrive. Step inside to sun-drenched interiors adorned with luxury vinyl plank flooring, and rich hardwood staircases that create warmth and continuity throughout. The welcoming foyer introduces a private entry-level bedroom suite complete with a full bath featuring quartz countertops, ceramic tile flooring, and a tub/shower combination — ideal for guests, multigenerational living, or a private office retreat. Access to the garage reveals premium upgrades including an EV charger and a 50-gallon electric water heater. Ascend to the stunning main living level where expansive open-concept living unfolds beneath recessed lighting and abundant natural sunlight. The gourmet kitchen is a true showpiece, beautifully appointed with granite countertops, an enormous center island, stainless steel appliances, pendant lighting, spacious pantry storage, and an oversized breakfast nook with direct access to a private TRX deck overlooking lush community greenery, stone fire pit, gathering spaces, and outdoor recreation areas. The adjoining family room offers a seamless entertaining experience with airy sunlit interiors, recessed lighting, a ceiling fan and elevated finishes throughout. Upstairs, retreat to the luxurious primary suite featuring dual spacious closets, ceiling fan, and a spa-inspired ensuite bath adorned with double vanities, frost white quartz countertops, ceramic tile flooring, and a walk-in shower designed with timeless elegance. An additional upper-level bedroom continues the home’s upscale aesthetic also with it’s own private ensuite full bath, large walk in closet, and ceiling fan. Residents of Watershed enjoy resort-style amenities including a community pools, pickleball sport court, multiple clubhouses, fitness centers, creative playgrounds, walking trails, green spaces, dog parks, community garden, grilling areas, fire pits, and gathering areas and sidewalks designed for an active and uniquely connected lifestyle. This home is particularly well positioned with only a 5 minute walk to pool, fitness, main clubhouse and school bus stop and is literally surrounded by stunning nature trails! Extremely convenient to commuter routes 295, Route 100, and Route 32, this exceptional residence offers seamless access to Baltimore, Washington D. C. , Fort Meade, NSA, and BWI Airport while being surrounded by premier shopping, dining, and everyday conveniences including Target, Walmart, Panera Bread, Total Wine, Starbucks, and countless nearby restaurants and retail destinations. An upscale retail space is currently being constructed within Watershed and is slated to have a café and a daycare – the ultimate in convenience! Luxury, location, and lifestyle seamlessly unite in this extraordinary, well priced offering. Important note: Homes in this premium Watershed neighborhood, unlike newer sections, are all privately owned and include no corporate rentals!
| yesterday | Listing updated with changes from the MLS® | |
| 2 days ago | Listing first seen on site |

The real estate listing information is provided by Bright MLS is for the consumer's personal, non-commercial use and may not be used for any purpose other than to identify prospective properties consumer may be interested in purchasing. Any information relating to real estate for sale or lease referenced on this web site comes from the Internet Data Exchange (IDX) program of the Bright MLS. This web site references real estate listing(s) held by a brokerage firm other than the broker and/or agent who owns this web site. The accuracy of all information is deemed reliable but not guaranteed and should be personally verified through personal inspection by and/or with the appropriate professionals. Properties in listings may have been sold or may no longer be available. The data contained herein is copyrighted by Bright MLS and is protected by all applicable copyright laws. Any unauthorized collection or dissemination of this information is in violation of copyright laws and is strictly prohibited. Copyright © 2020 Bright MLS. All rights reserved.
Did you know? You can invite friends and family to your search. They can join your search, rate and discuss listings with you.