












1155 SPRUCE TREE LANEANNAPOLIS, MD 21409

Mortgage Calculator
Monthly Payment (Est.)
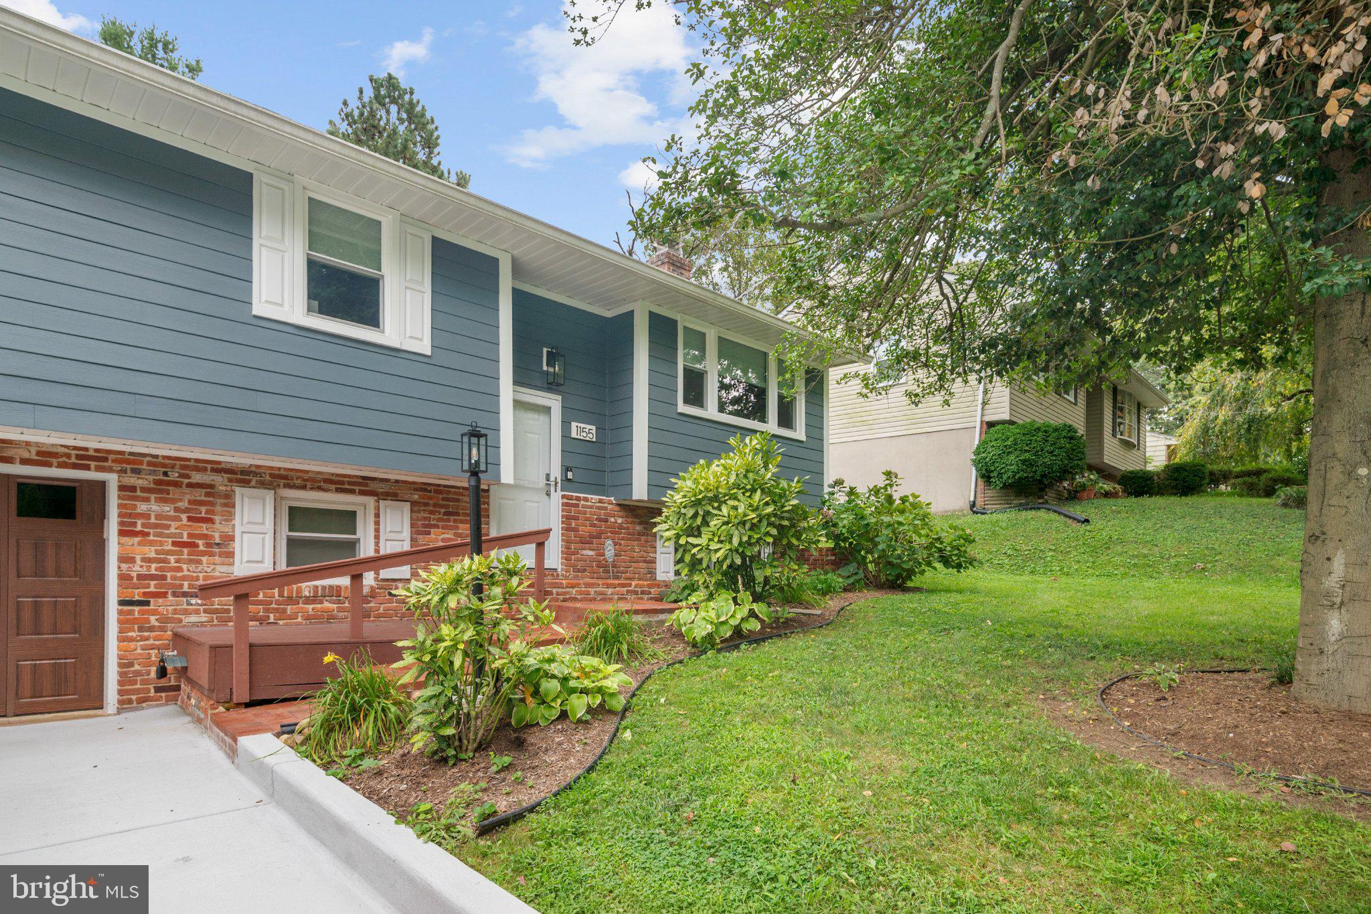
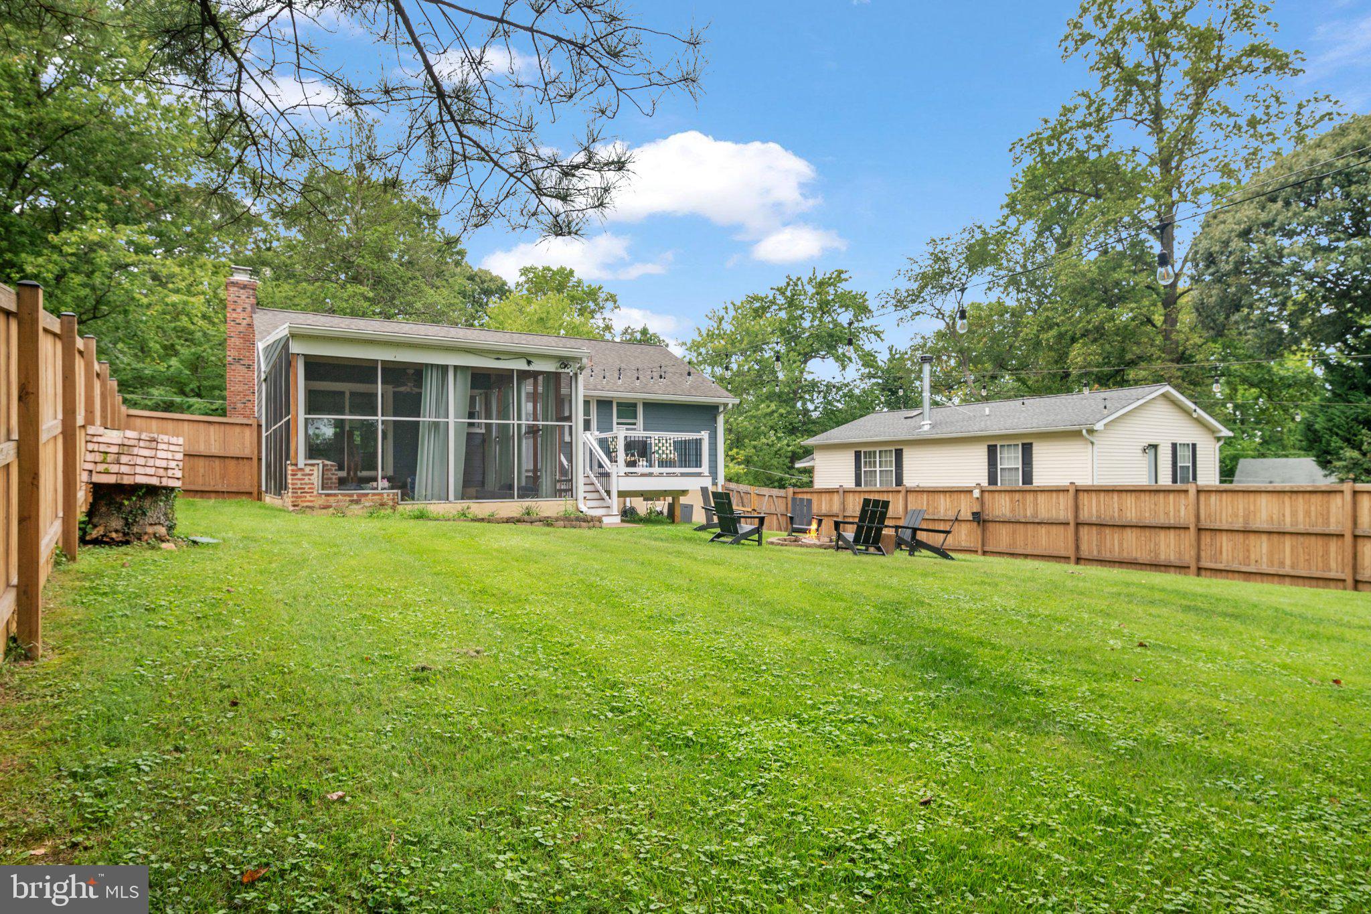
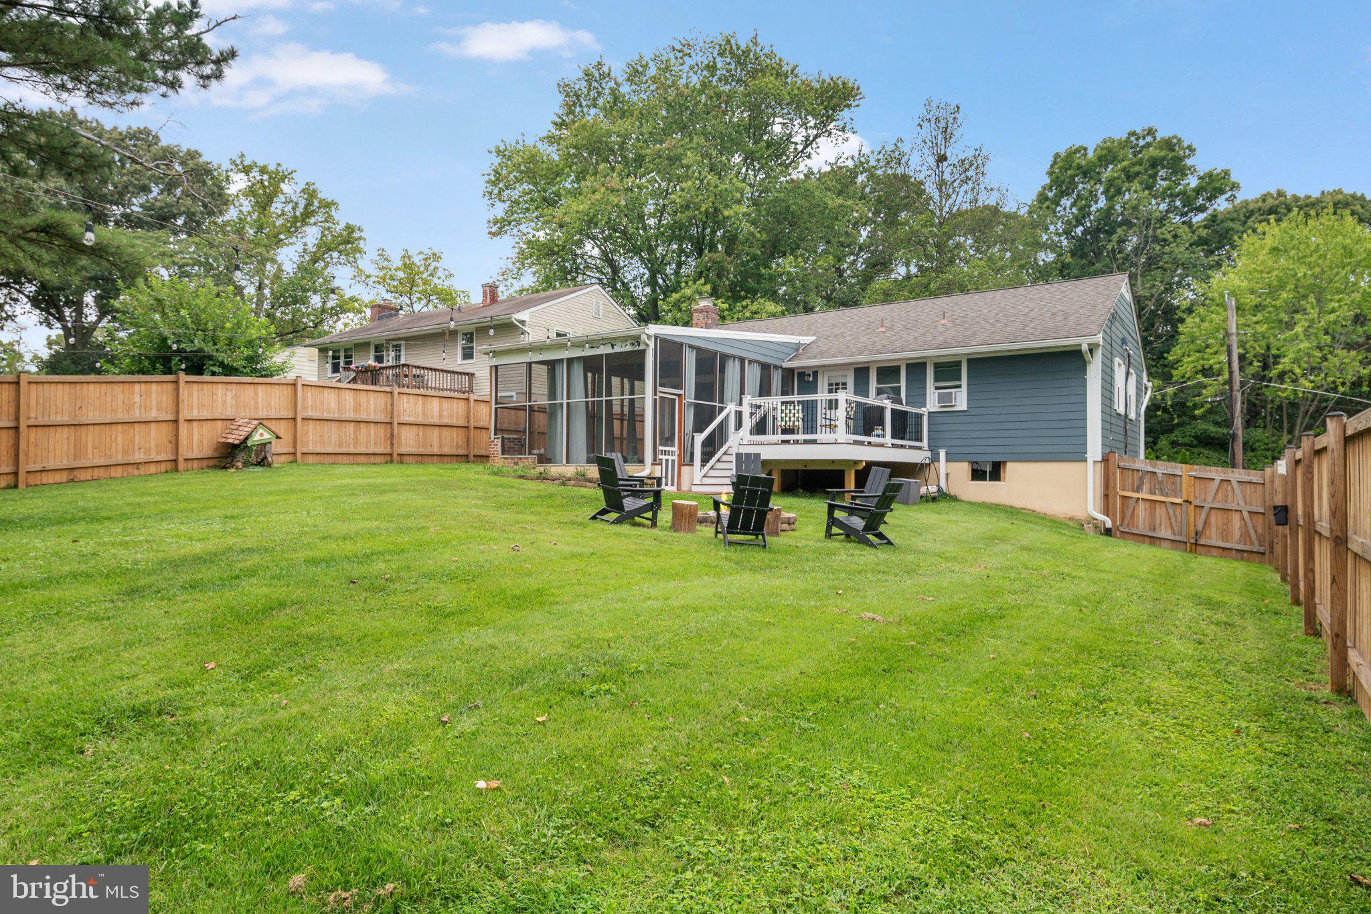
$2,477Welcome to this beautifully updated Cape St. Claire home, where extensive improvements, stylish finishes, and comfortable living spaces come together in a property that has been carefully maintained inside and out. At the heart of the home is an updated kitchen featuring newer appliances, 42-inch cabinetry, quartz countertops, a custom backsplash, and a farmhouse apron sink. The home features two full bathrooms, including one that was completely renovated from top to bottom with a new tub, tile, flooring, toilet, vanity, and sink. The second full bath has also been refreshed with new flooring, vanity, and sink. Newer luxury vinyl plank flooring and carpeting add a fresh, cohesive feel throughout the interior, while all-new custom window treatments installed throughout the home in 2026 provide a polished finishing touch. The finished lower level offers valuable additional living space with the flexibility to function as a recreation room, home office, or a combination of both. A fireplace adds warmth and character, creating an inviting setting for working, relaxing, or entertaining. A dedicated mini-split system installed in 2025 provides independent climate control for this level. The home has benefited from a substantial list of recent improvements, including a new main-level HVAC system installed in 2024, Hardie siding and shutters in 2025, replacement windows in 2022, and a roof replaced in 2018. The home also includes a garage with a new door installed in 2025. A security system was added in 2026, and an owned whole-house water treatment and softener system was installed in 2024, providing added convenience and value for the next owner. Outdoor living is equally appealing. A new deck completed in 2026 provides an ideal setting for dining, entertaining, or relaxing outdoors, while the fully fenced yard offers added privacy, security, and flexibility for pets or play. An expanded driveway and parking area installed in 2025 adds valuable everyday functionality and additional off-street parking. Tucked along a quiet, lightly traveled street with just five homes, the property enjoys a more private neighborhood setting while remaining only a few blocks from the Cape St. Claire community beach. The location also offers convenient access to Annapolis, shopping, dining, recreation, and major commuter routes while retaining the neighborhood atmosphere that makes Cape St. Claire so sought after. The home is served by the highly regarded Broadneck school district. With an updated kitchen, one fully renovated bath, a refreshed second full bath, extensive recent improvements, newer major systems, dedicated climate control on both finished levels, a garage, and substantial exterior upgrades already completed, this home offers the opportunity to simply move in and enjoy. Years of investment, care, and thoughtful enhancement have created a property where very little remains for the next owner to do.
| 20 hours ago | Listing updated with changes from the MLS® | |
| 20 hours ago | Listing first seen on site |

The real estate listing information is provided by Bright MLS is for the consumer's personal, non-commercial use and may not be used for any purpose other than to identify prospective properties consumer may be interested in purchasing. Any information relating to real estate for sale or lease referenced on this web site comes from the Internet Data Exchange (IDX) program of the Bright MLS. This web site references real estate listing(s) held by a brokerage firm other than the broker and/or agent who owns this web site. The accuracy of all information is deemed reliable but not guaranteed and should be personally verified through personal inspection by and/or with the appropriate professionals. Properties in listings may have been sold or may no longer be available. The data contained herein is copyrighted by Bright MLS and is protected by all applicable copyright laws. Any unauthorized collection or dissemination of this information is in violation of copyright laws and is strictly prohibited. Copyright © 2020 Bright MLS. All rights reserved.
Did you know? You can invite friends and family to your search. They can join your search, rate and discuss listings with you.