Save
Ask
Tour
Hide
Share
$950,000
New Listing

2407 LAWNDALE COURT
GAMBRILLS, MD 21054

Single Family Residence|Coming Soon
5
Beds
4
Total Baths
3
Full Baths
1
Partial Bath
2,992
SqFt
$318
/SqFt
2001
Built
Subdivision:
CROFTON VALLEY
County:
ANNE ARUNDEL
Listing courtesy of Compass
Call Now: 443-318-4514
Is this the listing for you? We can help make it yours.
443-318-4514
Upcoming Open Houses
Fri, Sep 11, 4:30 PM - 6:30 PM
Sat, Sep 12, 11:00 AM - 1:00 PM
2407 LAWNDALE COURT2407 LAWNDALE COURT2407 LAWNDALE COURT2407 LAWNDALE COURT
Save
Ask
Tour
Hide
Share

Mortgage Calculator

Monthly Payment (Est.)

$4,334
Calculator powered by Showcase IDX, a Constellation1 Company. Copyright ©2026 Information is deemed reliable but not guaranteed.

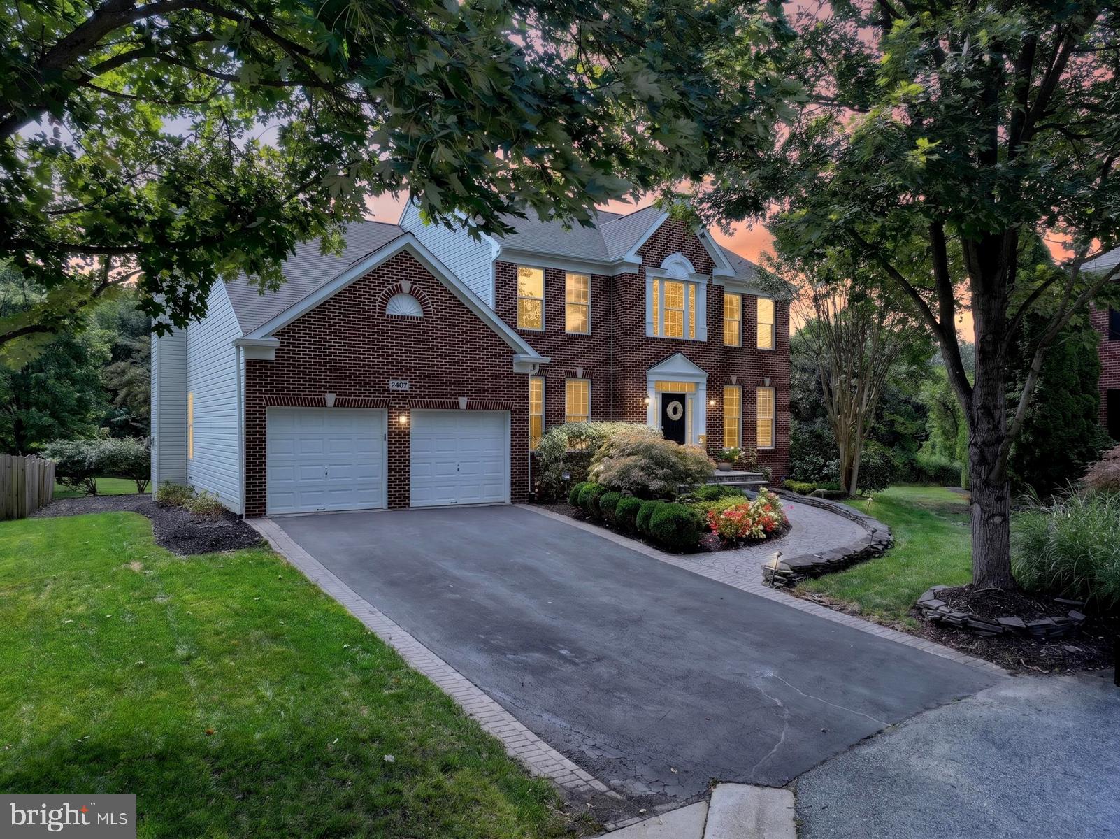
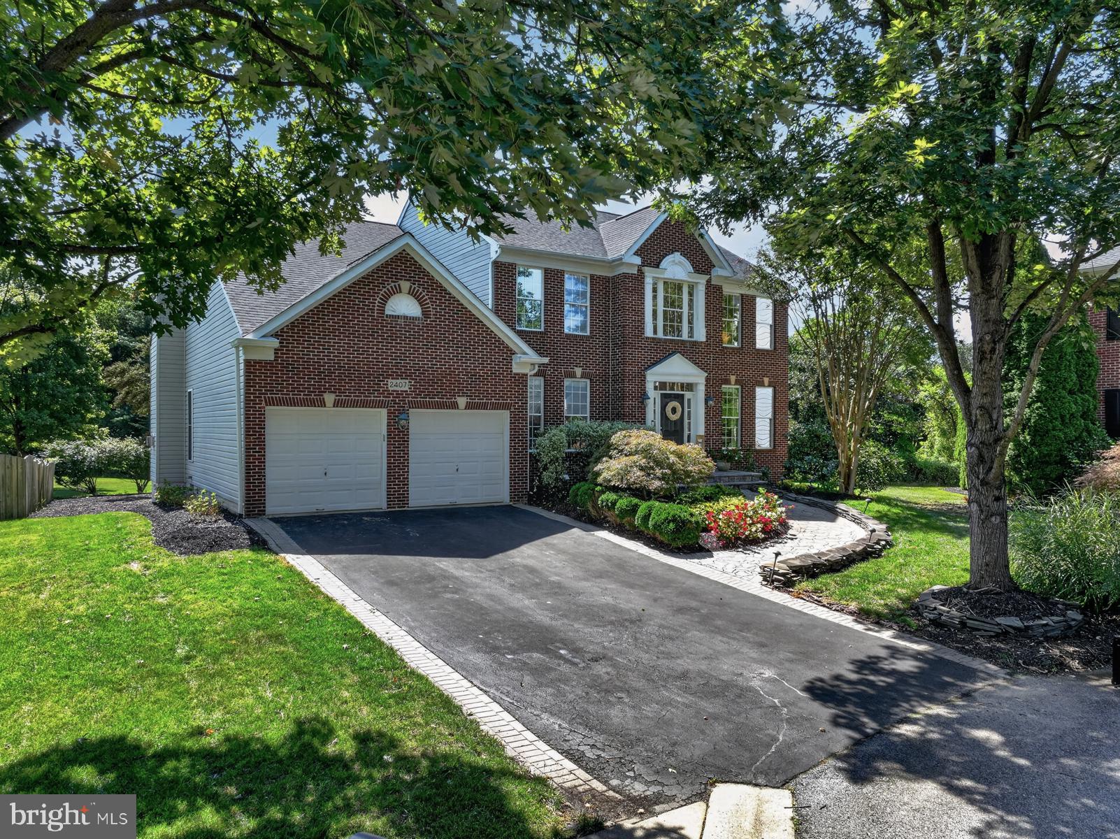
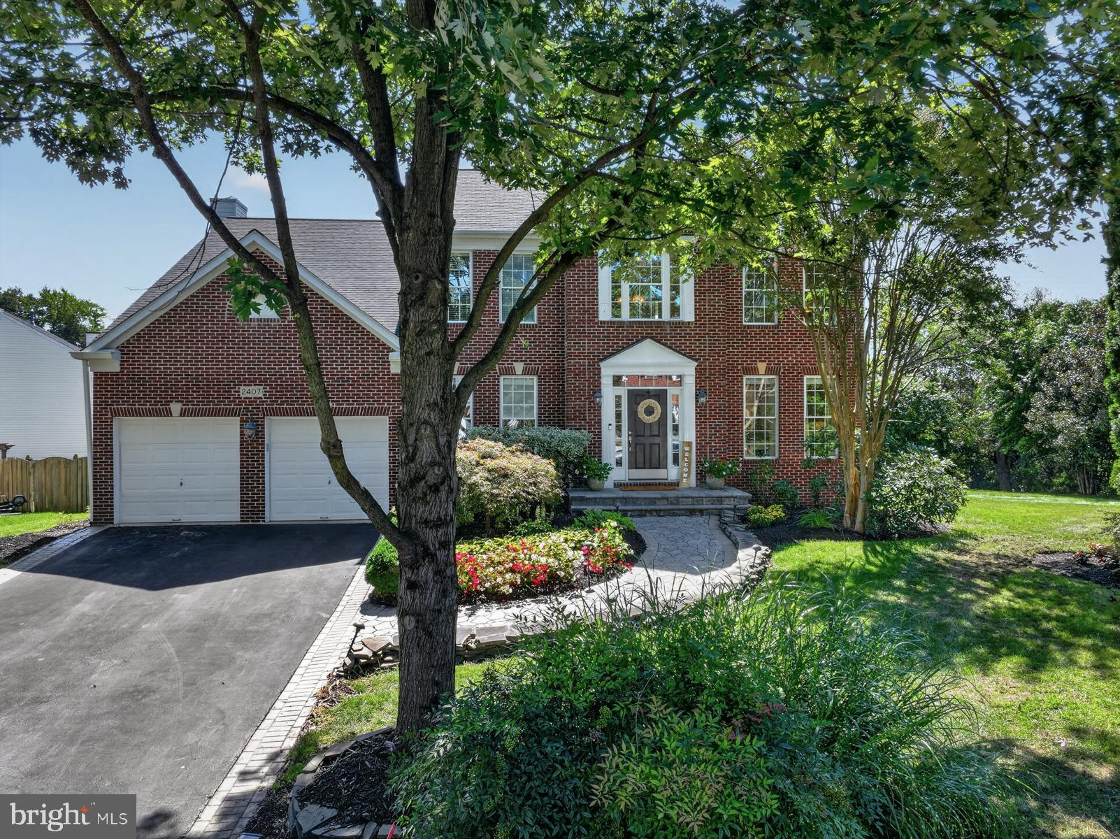
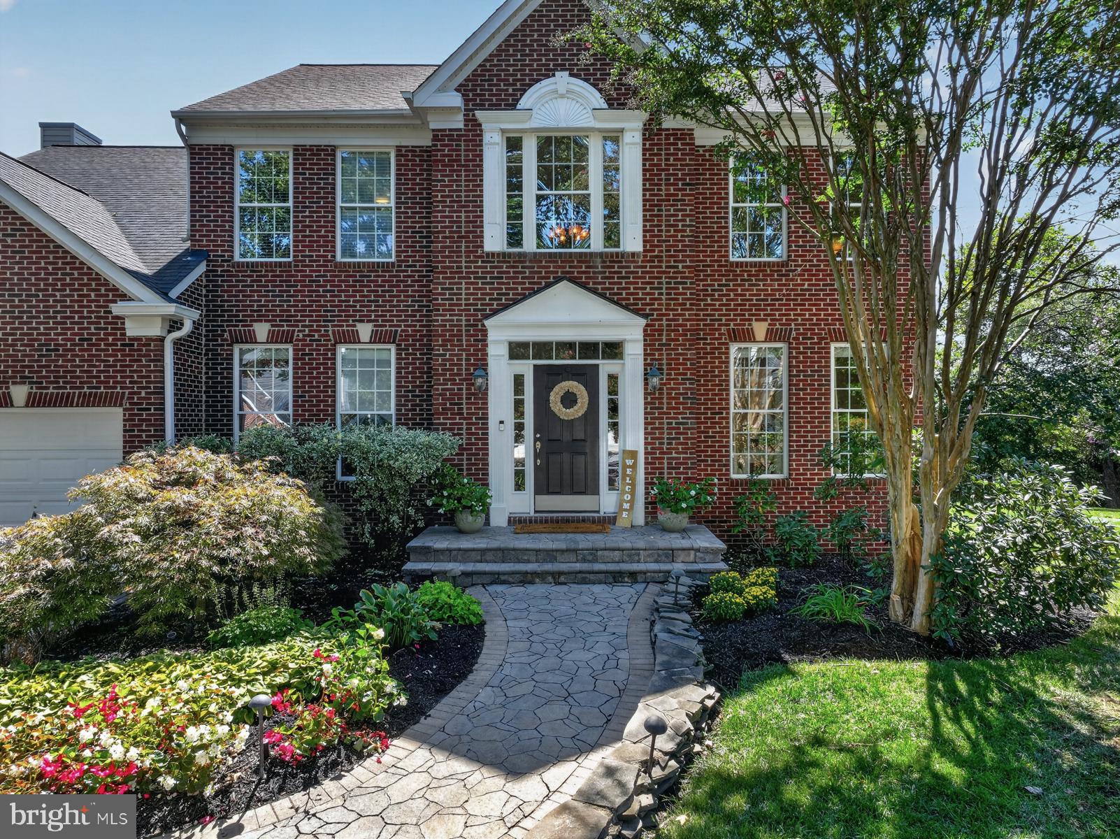
Tucked away on a quiet cul-de-sac, this beautifully maintained home offers the perfect blend of comfort, functionality, and style. Step inside to an open floorplan filled with natural light throughout, creating a bright, airy feel across the main living spaces. Rich hardwood floors span the entire first level, adding warmth and elegance underfoot. The kitchen is a true showstopper, featuring stainless steel appliances, a double oven, and gleaming granite countertops — ideal for everyday living and entertaining alike. Cozy up by the gas fireplace, enjoy movie nights with the built-in surround sound system in the family room, and take advantage of custom built-ins throughout the home. This property also offers a rare opportunity for multi-generational living, giving flexibility for extended family or guests. Outside, the oversized backyard is full of possibilities — relax or entertain on the Trex decking, or bring your vision to life with the hardscaping and irrigation system already in place. A whole-house generator adds valuable peace of mind. Recent updates make this home truly move-in ready: a freshly painted interior and new carpet throughout, an updated basement bathroom (2026), new HVAC, gas stovetop, dishwasher, and hot water heater (2024), updated primary and second-floor bathrooms (2023), and a new roof and refrigerator (2021). Location is everything — enjoy an easy commute to DC, Baltimore, Annapolis, and BWI, with plenty of dining and shopping just minutes from home. With its unbeatable location, extensive upgrades, and endless potential, this home is ready to welcome its next owner.

Save
Ask
Tour
Hide
Share
Listing Snapshot
Price 
$950,000
Days On Site 
0 Days
Bedrooms 
5
Inside Area (SqFt) 
2,992 sqft
Total Baths 
4
Full Baths 
3
Partial Baths 
1
Lot Size 
0.26 Acres
Year Built 
2001
MLS® Number 
MDAA2155540
Status 
Coming Soon
Property Tax 
$8,160
HOA/Condo/Coop Fees 
$26.67 monthly
Sq Ft Source 
Estimated
Friends & Family
Recent Activity
17 hours agoListing updated with changes from the MLS®
17 hours agoListing first seen on site
General Features
Acres 
0.26
Attached Garage 
Yes
Foundation 
Concrete Perimeter
Garage 
Yes
Garage Spaces 
2
Levels 
Three Or More
Parking 
Garage Door OpenerAsphaltGarageAttached
Parking Spaces 
2
Property Sub Type 
Single Family Residence
Sewer 
Public Sewer
Special Circumstances 
Standard
SqFt Above 
2992
SqFt Total 
4540
Style 
Colonial
Utilities 
Natural Gas Available
Water Source 
Public
Zoning 
R2
Interior Features
Appliances 
Double OvenGas RangeGas OvenGas Water HeaterWasherCooktopDishwasherDisposalDryerExhaust FanMicrowaveWater HeaterIce MakerRefrigeratorStainless Steel Appliance(s)
Basement 
FinishedExterior EntryWalk-Out AccessOther
Cooling 
Central AirCeiling Fan(s)Electric
Fireplace 
Yes
Fireplace Features 
GasStone
Fireplaces 
1
Flooring 
CarpetWoodCeramic TileHardwood
Heating 
Exhaust FanNatural GasForced Air
Interior 
Eat-in KitchenCeiling Fan(s)Kitchen IslandPantryWalk-In Closet(s)Recessed LightingVaulted Ceiling(s)Cathedral Ceiling(s)High CeilingsTray Ceiling(s)Built-in FeaturesCrown MoldingOpen FloorplanSoaking Tub
Laundry Features 
Laundry RoomMain Level
Window Features 
Window CoveringsDouble Pane WindowsWindow Treatments
Bathroom 2 
Bathroom 3 
Bedroom 2 
Bedroom 3 
Bedroom 4 
Bedroom 5 
Breakfast Room 
Level - Main
Dining Room 
Level - Main
Exercise Room 
Family Room 
Level - MainFeatures - Crown Molding
Foyer 
Level - Main
Half Bath 
Level - Main
Kitchen 
Level - MainFeatures - Crown Molding, Pantry
Laundry 
Level - Main
Living Room 
Level - MainFeatures - Crown Molding
Office 
Level - Main
Primary Bathroom 
Primary Bedroom 
Features - Walk-In Closet(s)
Recreation Room 
Features - Wet Bar
Save
Ask
Tour
Hide
Share
Exterior Features
Construction Details 
Brick VeneerBrickVinyl Siding
Exterior 
Lighting
Patio And Porch 
Deck
Pool Features 
None
Roof 
Shingle
View 
Trees/Woods
Waterview 
Trees/Woods
Windows/Doors 
Window CoveringsDouble Pane WindowsWindow Treatments
Community Features
Association Fee 
$320.0
Association Fee Frequency 
Annually
School District 
ANNE ARUNDEL COUNTY PUBLIC SCHOOLS
Schools
School District
ANNE ARUNDEL COUNTY PUBLIC SCHOOLS
Elementary School
CROFTON
Middle School
CROFTON
High School
CROFTON
Listing courtesy of Compass


The real estate listing information is provided by Bright MLS is for the consumer's personal, non-commercial use and may not be used for any purpose other than to identify prospective properties consumer may be interested in purchasing. Any information relating to real estate for sale or lease referenced on this web site comes from the Internet Data Exchange (IDX) program of the Bright MLS. This web site references real estate listing(s) held by a brokerage firm other than the broker and/or agent who owns this web site. The accuracy of all information is deemed reliable but not guaranteed and should be personally verified through personal inspection by and/or with the appropriate professionals. Properties in listings may have been sold or may no longer be available. The data contained herein is copyrighted by Bright MLS and is protected by all applicable copyright laws. Any unauthorized collection or dissemination of this information is in violation of copyright laws and is strictly prohibited. Copyright © 2020 Bright MLS. All rights reserved.

Neighborhood & Commute
Source: Walkscore
Disclosure: Community information and market data powered by Constellation Data Labs. Information is deemed reliable but not guaranteed.
Save
Ask
Tour
Hide
Share